323 Mahi Drive, Ponte Vedra, FL 32081
- $1,165,000
- 4
- BD
- 3
- BA
- 2,867
- SqFt




- List Price
- $1,165,000
- MLS#
- 2137943
- Status
- ACTIVE
- Type
- Single Family Residential
- Days On Market
- 108
- County
- St. Johns
- City
- Ponte Vedra
- Neighborhood
- 272-Nocatee South
- Subdivision
- Coastal Oaks At Nocatee
- Bedrooms
- 4
- Bathrooms
- 3
- Living Area
- 2,867
- Acres
- 0.23
- CDD Fee
- 2934.88
Property Description
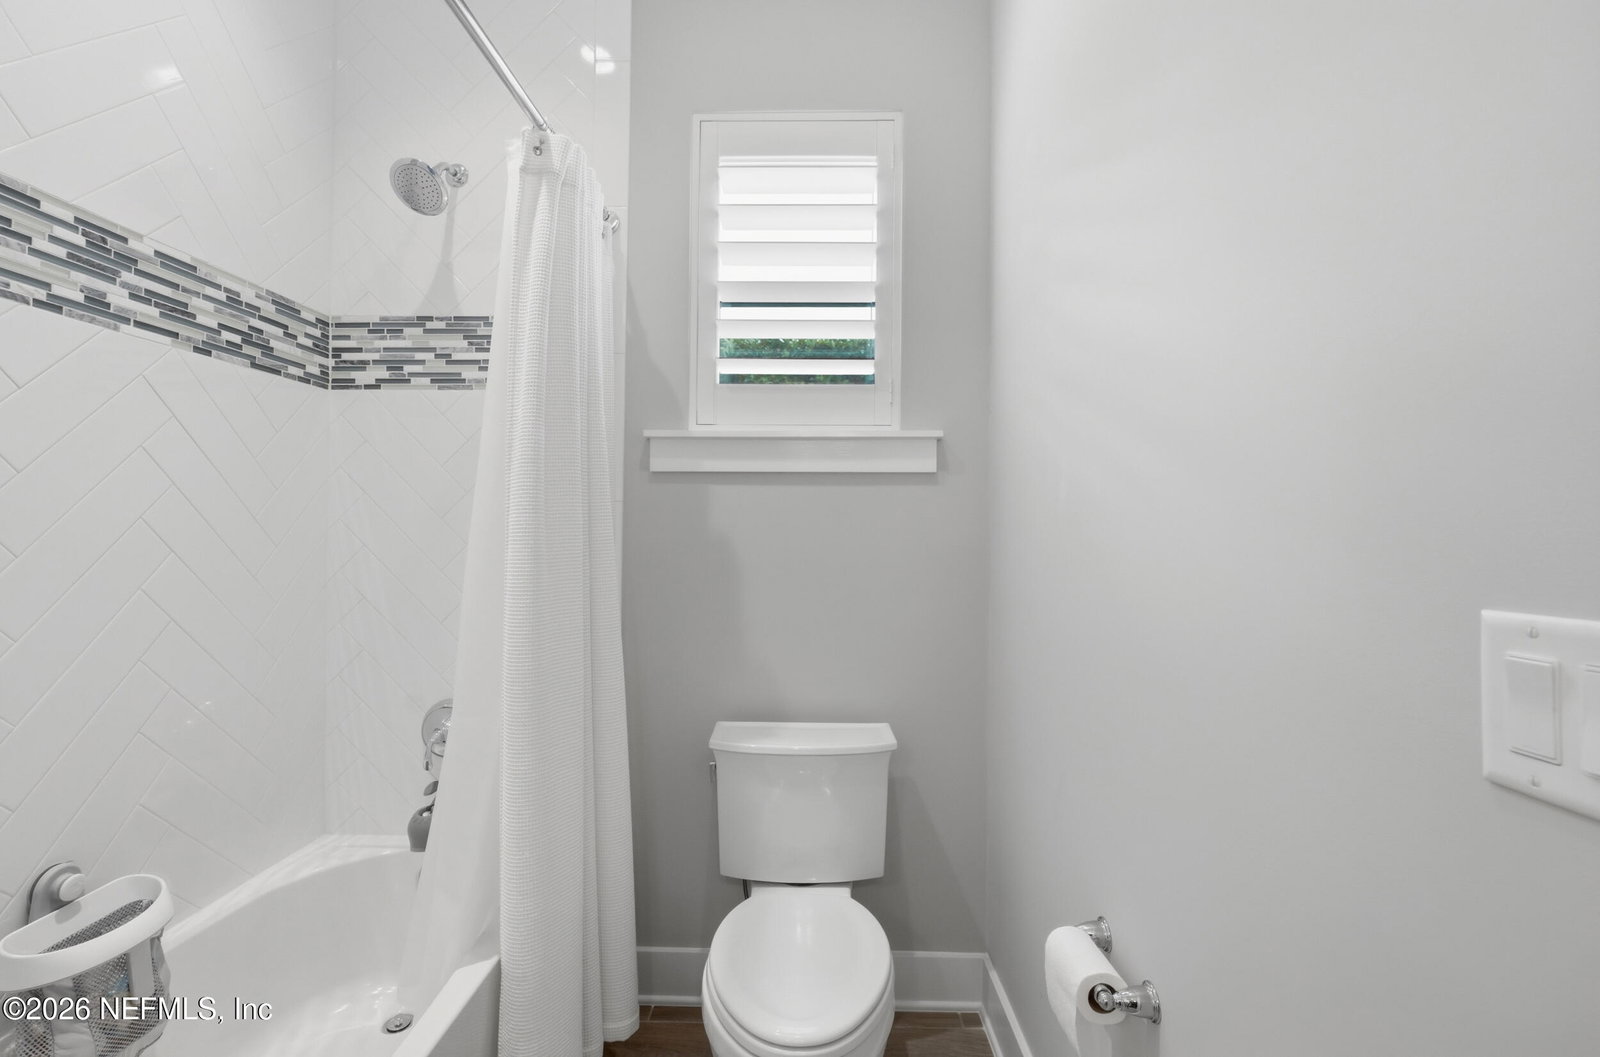
One-Level Luxury in Guard-Gated Coastal Oaks -- No Stairs, No Pool to Maintain, Nothing to Do but Move In. Tucked behind the gates of Coastal Oaks at Nocatee, this impeccably maintained 4-bedroom, 3-bath home was made for easy, elevated living -- all on a single level. No stairs, no compromise. Nearly 2,900 square feet of thoughtfully designed, move-in-ready space opens to serene preserve views and a private, low-maintenance backyard built for relaxing, not weekend chores. At the heart of the home, a Jenn-Air chef's kitchen flows into the family room and out to an extended covered lanai with pergola and firepit -- the kind of space you'll actually use on a quiet evening, with none of the upkeep a pool demands. The owner's suite is a true retreat: spa-style bath, generous walk-in closets, and a peaceful preserve backdrop. Three additional bedrooms flex easily for guests or visiting grandchildren, plus a dedicated home office. A 3-car garage, designer finishes, and pristine single-owner care complete a home that simply works. Lock it and leave it when you travel; come home to a guard-gated community with resort amenities and quick access to Ponte Vedra beaches, premier medical care, dining, and the best of Nocatee living. If you're right-sizing without downgrading -- and you want location, one-level ease, and luxury without a maintenance list -- 323 Mahi Drive in Ponte Vedra is the one. Welcome home.
/t.realgeeks.media/resize/460x/https://u.realgeeks.media/pvbeach%252FPntraVedraLogo.png)
Additional Information
- Year Built
- 2019
- Style
- Traditional
- Stories
- 1
- Community Amenities
- Clubhouse, Car Wash Area, Dog Park, Fitness Center, Gated, Jogging Path, Maintenance Grounds, Park, Playground, Security, Tennis Court(s), Pickleball
- HOA
- $766
- HOA Frequency
- Quarterly
- CDD
- Yes
- Interior Features
- Ceiling Fan(s), His and Hers Closets, Kitchen Island, Open Floorplan, Pantry, Primary Downstairs, Smart Thermostat, Walk-In Closet(s), Primary Bathroom -Tub with Separate Shower, Split Bedrooms, Jack and Jill Bath
- Fireplace Description
- Gas
- Utilities
- Cable Connected, Electricity Connected, Natural Gas Connected, Sewer Connected, Water Connected
- Major Appliances
- Convection Oven, Disposal, Double Oven, Dishwasher, Gas Cooktop, Gas Water Heater, Ice Maker, Microwave, Refrigerator, Tankless Water Heater, Water Softener Owned
- Cooling
- Central Air, Electric
- Exterior Features
- Fire Pit
- Roof
- Shingle
- Elementary School
- Pine Island Academy
- Middle School
- Pine Island Academy
- High School
- Allen D. Nease
Listing courtesy of RE/MAX UNLIMITED.