80 Covered Creek Drive, Ponte Vedra, FL 32081
- $409,000
- 2
- BD
- 2
- BA
- 1,348
- SqFt






- List Price
- $409,000
- Price Change
- ▼ $10,000 1783446683
- MLS#
- 2148330
- Status
- ACTIVE
- Type
- Single Family Residential
- Days On Market
- 55
- County
- St. Johns
- City
- Ponte Vedra
- Neighborhood
- 272-Nocatee South
- Subdivision
- Del Webb Ponte Vedra
- Bedrooms
- 2
- Bathrooms
- 2
- Living Area
- 1,348
- Acres
- 0.11
- CDD Fee
- 1940.76
Property Description
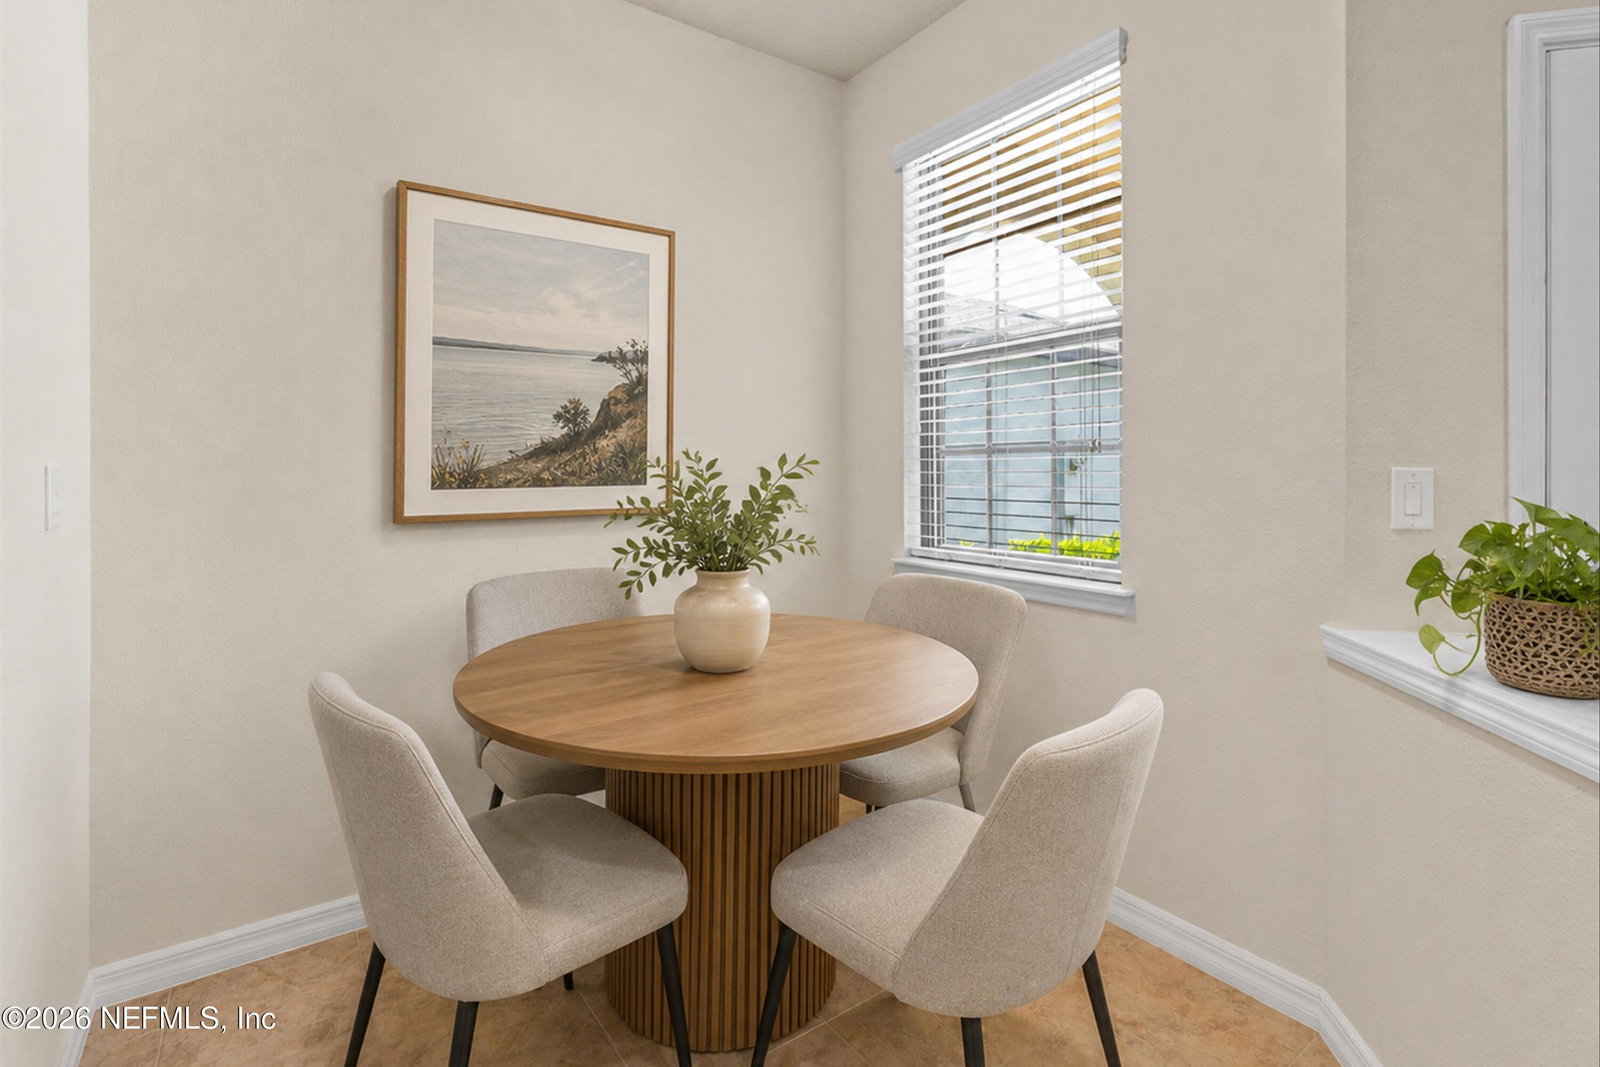
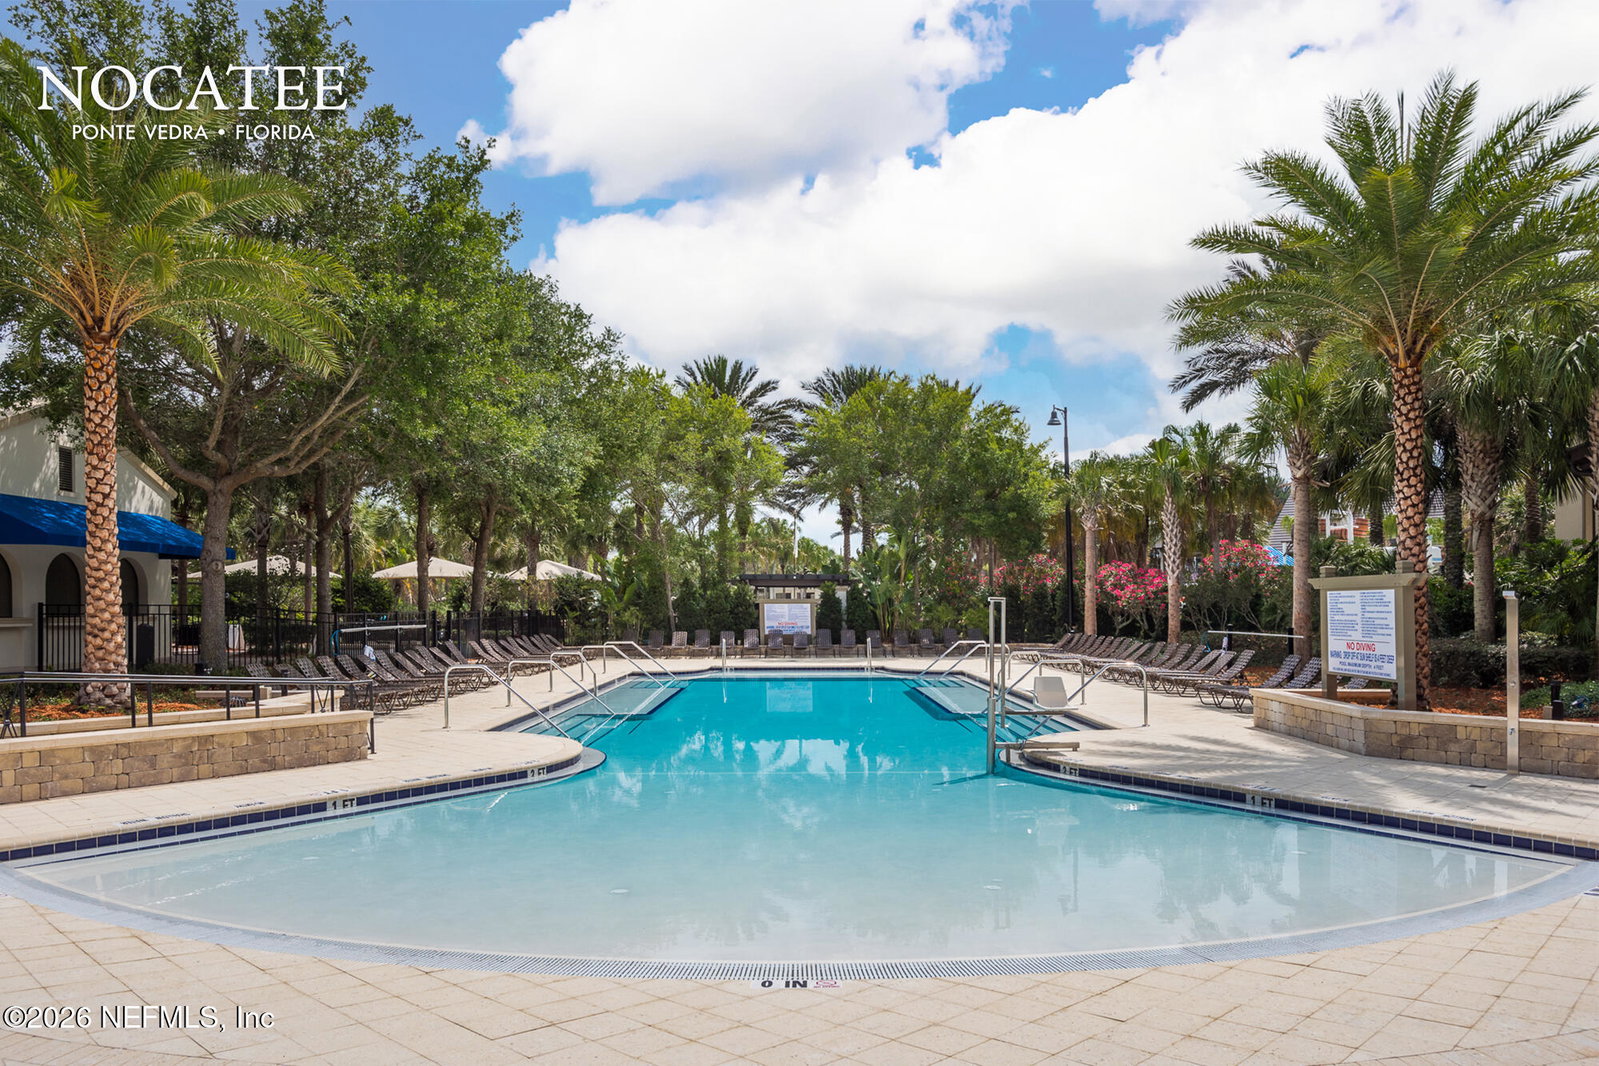
Welcome to this beautifully maintained Steel Creek floorplan in the highly desirable Del Webb Ponte Vedra, Nocatee's premier 55+ active adult community. This inviting home offers attractive curb appeal with mature landscaping, decorative stone accents on the exterior, & a freshly painted interior that creates a bright, clean, move-in-ready feel. The well-appointed kitchen features updated cabinetry, a large center island ideal for entertaining, & a new microwave. Additional upgrades include a loop for a water softener and convenient garage keypad entry. Inside, tile flooring extends throughout the main living areas, providing both style and easy maintenance. The open-concept layout flows seamlessly to the screened lanai through glass sliders, creating the perfect indoor-outdoor living experience for enjoying Florida's beautiful weather. Residents of Del Webb Ponte Vedra enjoy access to exceptional resort-style amenities, including a clubhouse ,fitness center, pools, pickleball & tennis courts, walking trails, and a full calendar of social activities. In addition, homeowners can enjoy the world-class amenities offered throughout Nocatee. Conveniently located near pristine beaches, championship golf courses, shopping, dining, and major roadways, this home offers the ideal combination of comfort, lifestyle, and location. Come experience the best of Northeast Florida living at 80 Covered Creek Drive.
/t.realgeeks.media/resize/460x/https://u.realgeeks.media/pvbeach%252FPntraVedraLogo.png)
Additional Information
- Year Built
- 2018
- Style
- Traditional
- Stories
- 1
- HOA
- $245
- HOA Frequency
- Monthly
- CDD
- Yes
- Lot Description
- Dead End Street
- Interior Features
- Entrance Foyer, Eat-in Kitchen, Kitchen Island, Open Floorplan, Pantry, Primary Downstairs, Walk-In Closet(s), Primary Bathroom - Shower No Tub, Breakfast Nook
- Utilities
- Cable Available, Electricity Connected, Sewer Connected, Water Connected
- Major Appliances
- Dryer, Disposal, Dishwasher, Electric Range, Electric Water Heater, Microwave, Refrigerator, Washer
- Cooling
- Central Air, Electric
- Roof
- Shingle
Listing courtesy of BETTER HOMES & GARDENS REAL ESTATE LIFESTYLES REALTY.