310 Knotted Birch Avenue, St. Augustine, FL 32092
- $540,990
- 2
- BD
- 2
- BA
- 2,029
- SqFt




- List Price
- $540,990
- MLS#
- 2156133
- Status
- ACTIVE
- Type
- Single Family Residential
- New Construction
- Yes
- Days On Market
- 7
- County
- St. Johns
- City
- St. Augustine
- Neighborhood
- 305-World Golf Village Area-Central
- Subdivision
- Reverie At Silverleaf
- Bedrooms
- 2
- Bathrooms
- 2
- SqFt
- 2629
- Living Area
- 2,029
- Acres
- 0.19
Property Description
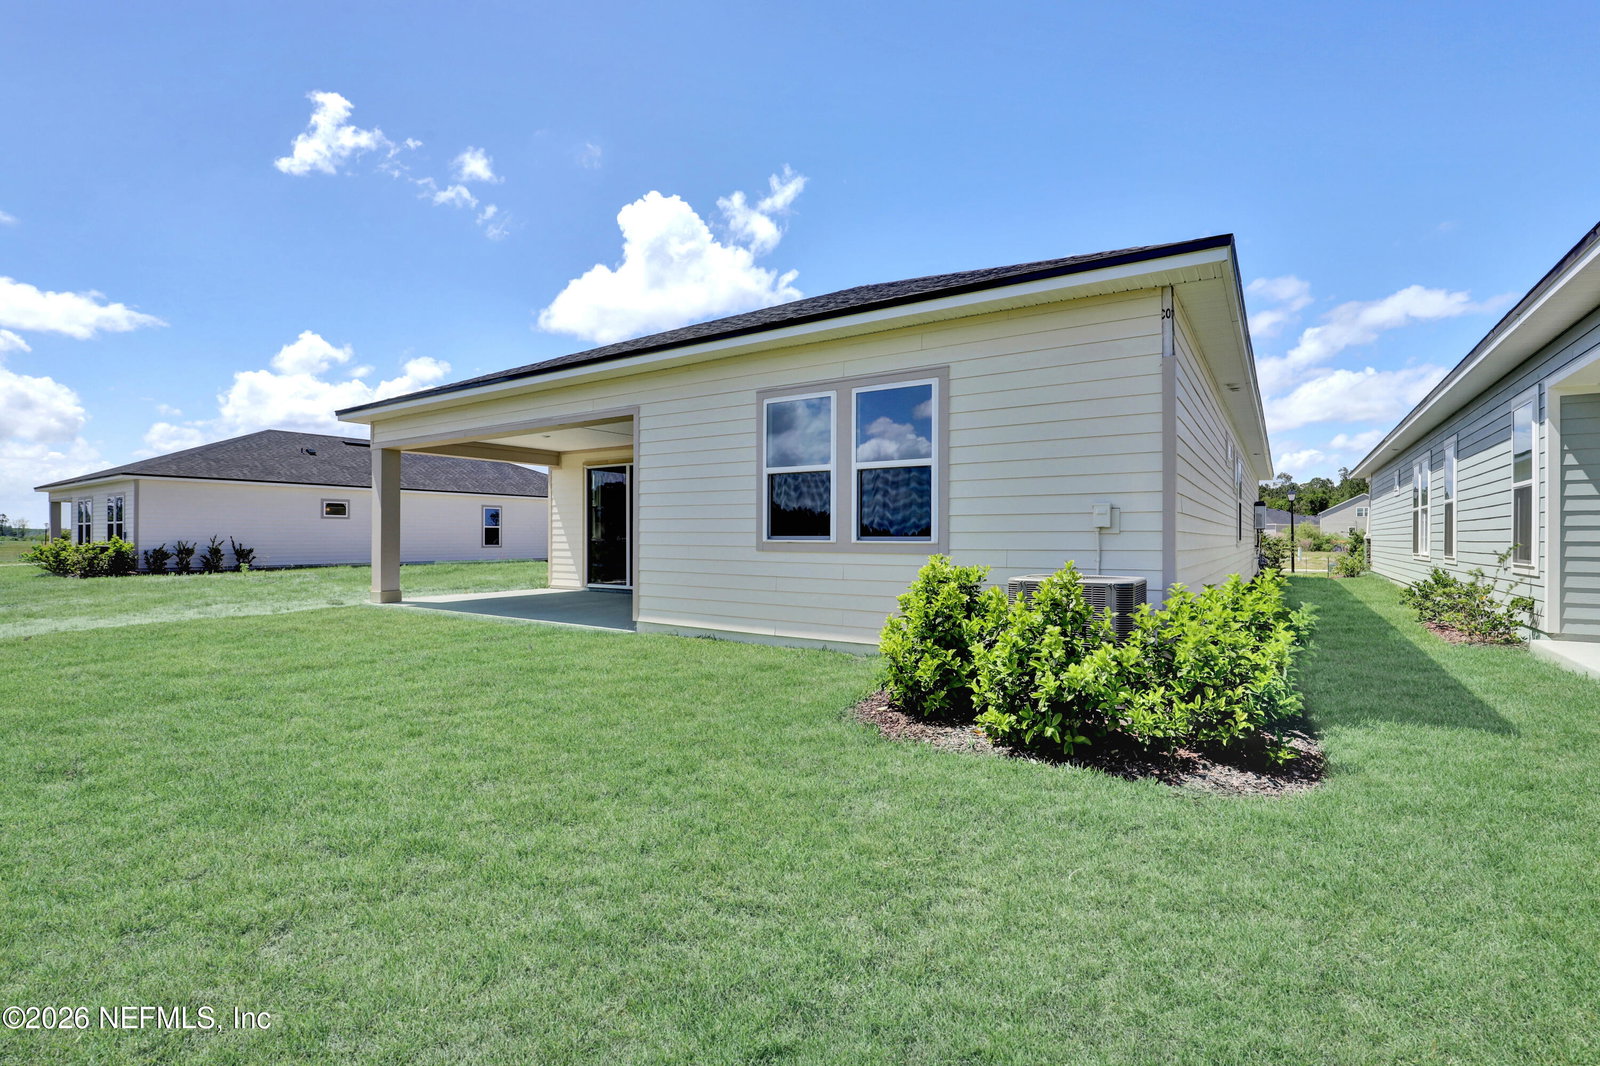
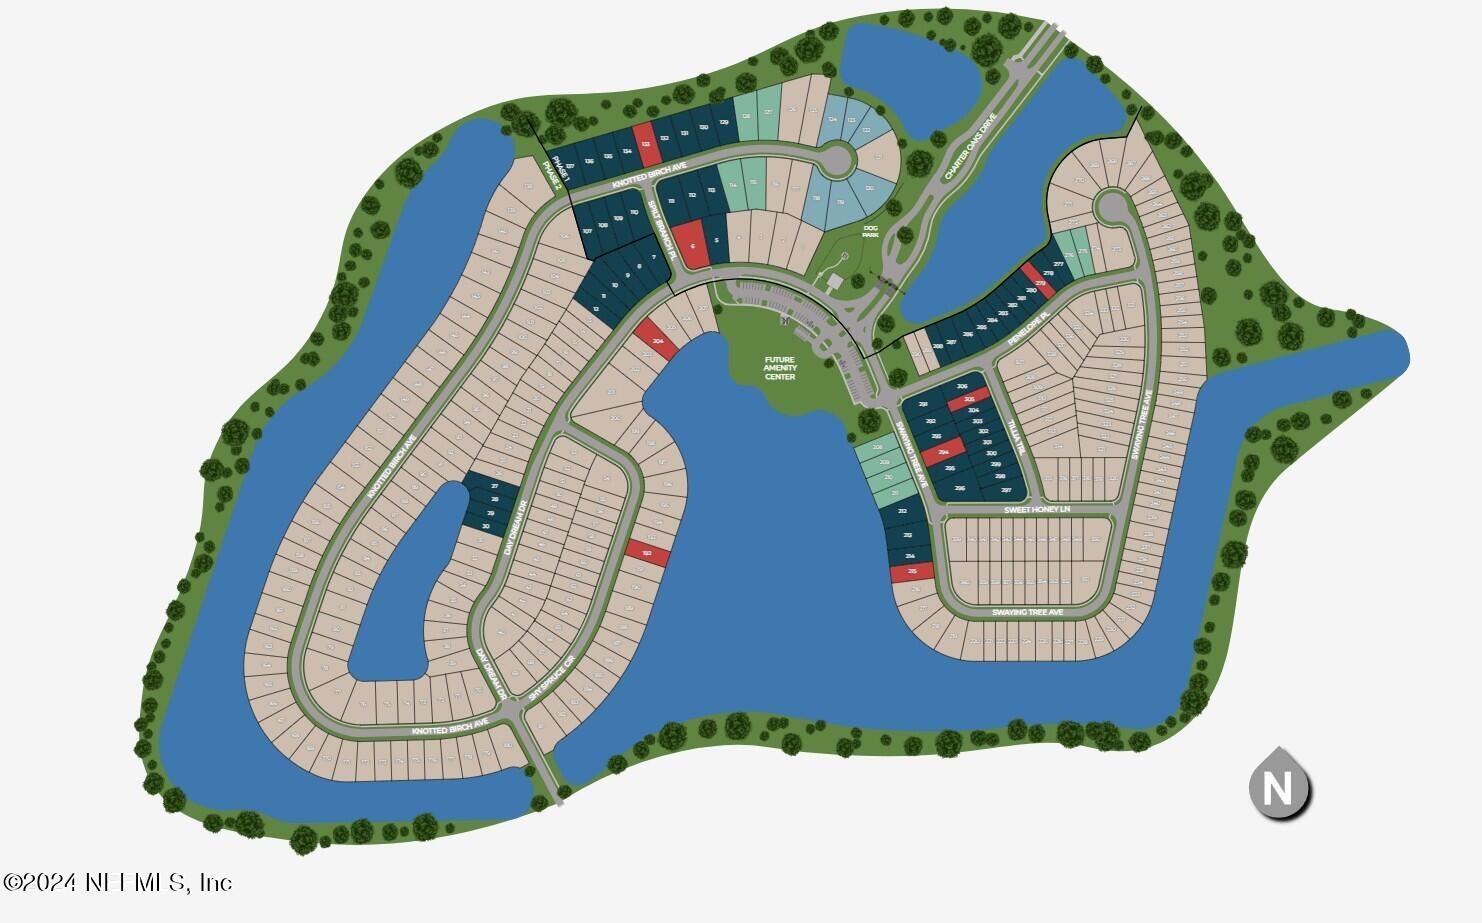
Located in the gated active adult community of Reverie at Silverleaf, this thoughtfully designed Charlotte floor plan offers 2 bedrooms plus a flex room, 2 full baths, and a 2-car garage across 2,029 square feet of well-planned living space. This home features an Low Country exterior. Inside, tray ceilings add architectural interest while the gourmet kitchen anchors the open living area, perfect for everyday comfort and entertaining. The home includes summer kitchen prep, and quality finishes throughout. The flex room provides versatility for a home office, hobby space, or additional sitting area. Reverie at Silverleaf is a resort-style active adult community offering a gated entry, resident clubhouse, indoor and outdoor social spaces, six tournament-class pickleball courts, a fitness center, and a state-of-the-art golf simulator.
/t.realgeeks.media/resize/460x/https://u.realgeeks.media/pvbeach%252FPntraVedraLogo.png)
Additional Information
- Year Built
- 2026
- Style
- Ranch
- Stories
- 1
- Community Amenities
- Clubhouse, Dog Park, Gated, Jogging Path, Spa/Hot Tub, Pickleball
- HOA
- $394
- HOA Frequency
- Monthly
- Lot Dimensions
- 39X160
- Lot Description
- Cleared, Sprinklers In Front, Sprinklers In Rear
- Interior Features
- Kitchen Island, Open Floorplan, Pantry, Primary Downstairs, Walk-In Closet(s), Primary Bathroom - Shower No Tub, Split Bedrooms
- Utilities
- Cable Available, Electricity Connected, Natural Gas Connected, Sewer Connected, Water Connected
- Major Appliances
- Disposal, Dishwasher, Gas Range, Microwave, Tankless Water Heater
- Cooling
- Central Air
- Roof
- Shingle
Listing courtesy of OLYMPUS EXECUTIVE REALTY, INC.