Share this with your friends


904-712-6444
RE/MAX Unlimited
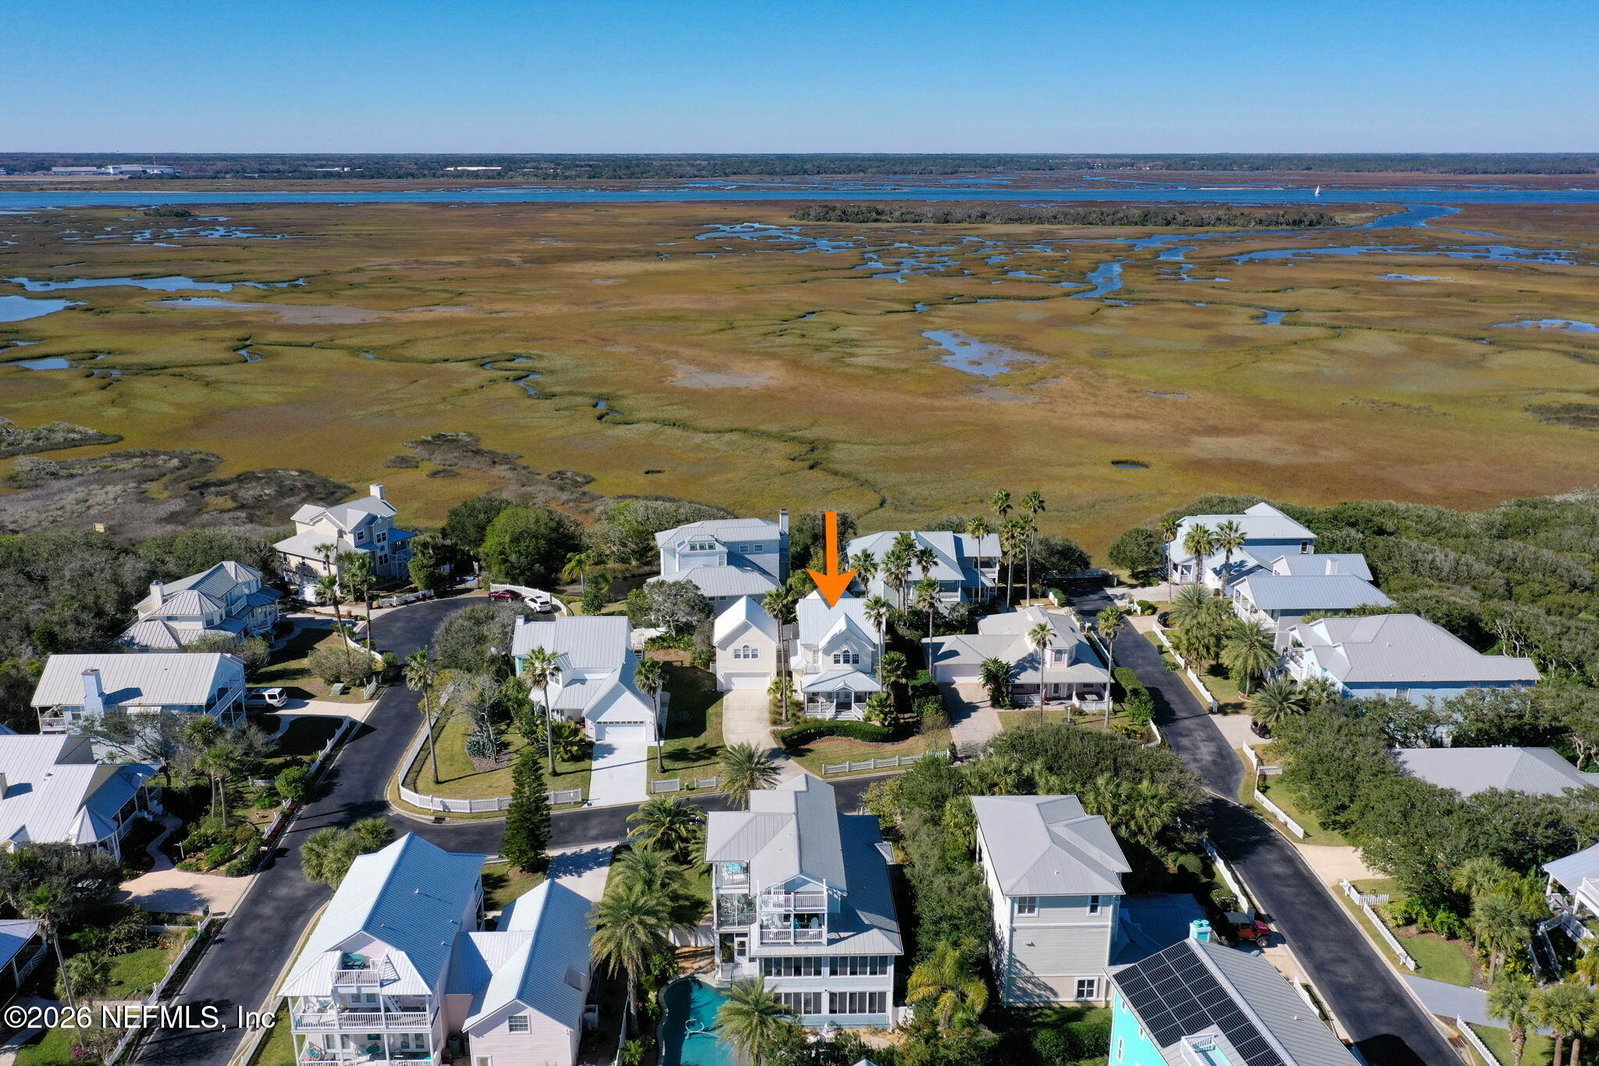
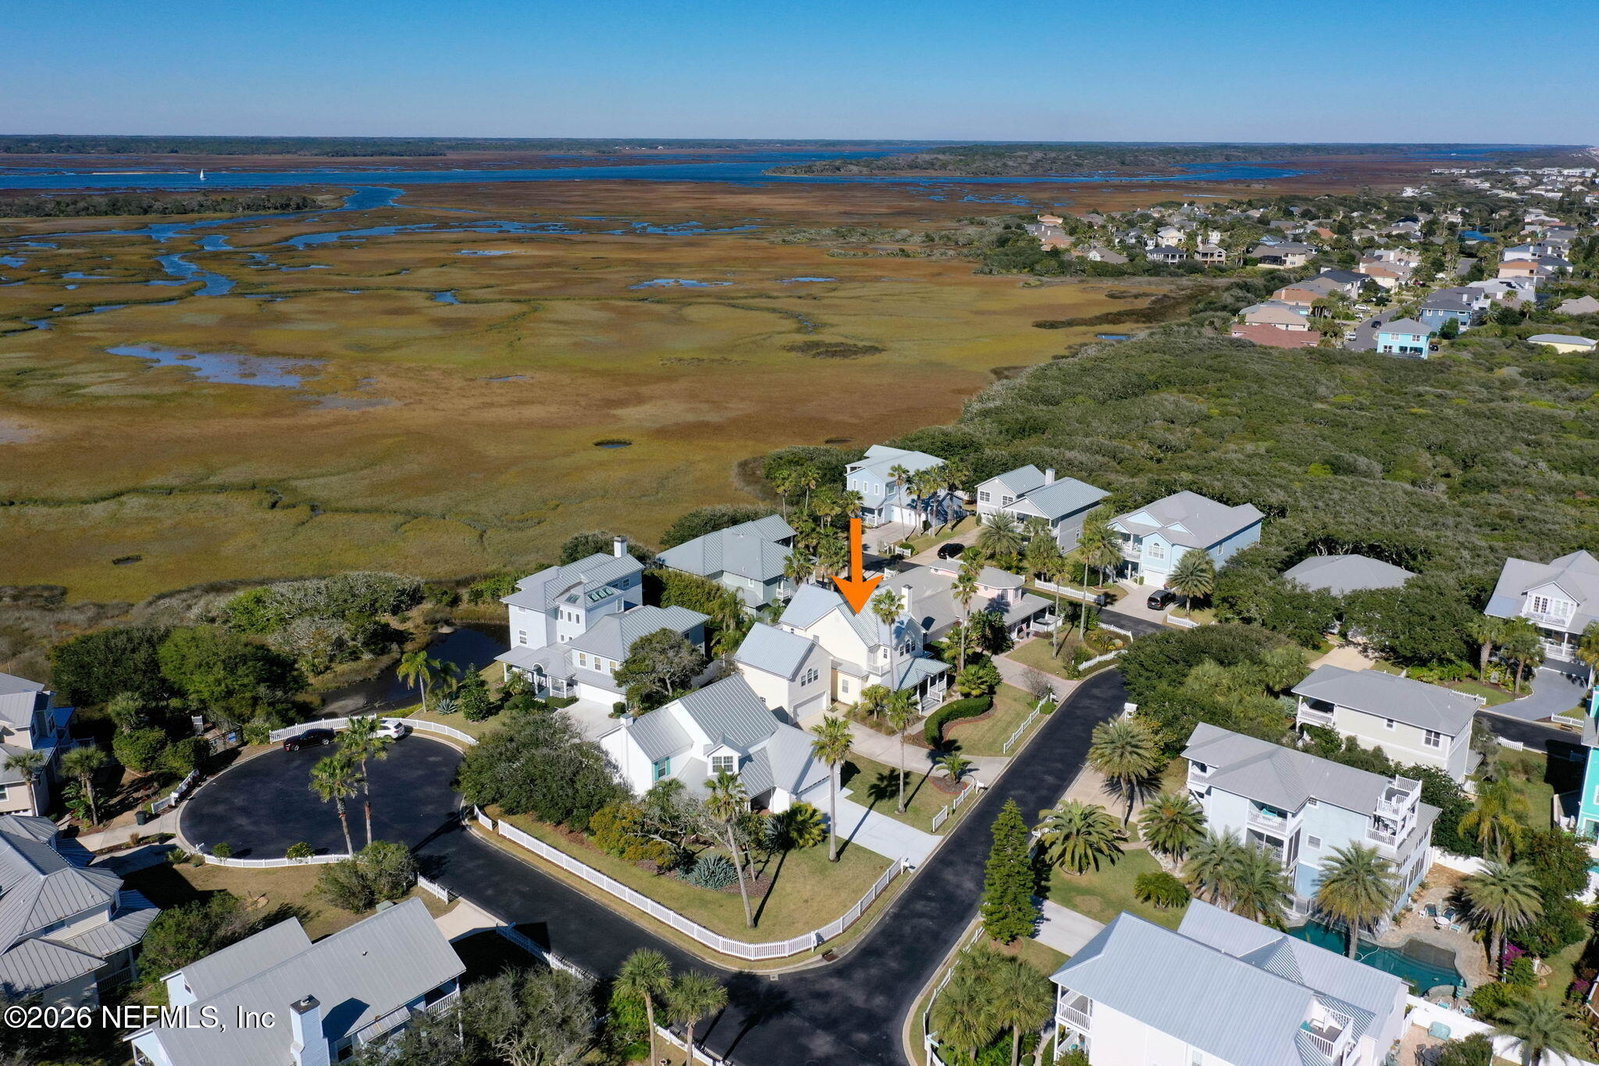
252 Gull Circle, Ponte Vedra Beach, FL 32082
- $799,900
- 4
- BD
- 4
- BA
- 2,850
- SqFt






- List Price
- $799,900
- MLS#
- 2159631
- Status
- PENDING
- Type
- Single Family Residential
- Days On Market
- 39
- County
- St. Johns
- City
- Ponte Vedra Beach
- Neighborhood
- 264-South Ponte Vedra Beach
- Subdivision
- Tides Edge
- Bedrooms
- 4
- Bathrooms
- 4
- SqFt
- 7705
- Living Area
- 2,850
- Acres
- 0.18
Property Description
Virtually Staged. Between the River and the Sea: Your Coastal Oasis Awaits Imagine starting your day with fresh salt air and the soft glow of a Florida sunrise from your front porch. Welcome to Tide's Edge--a breathtaking 4-bedroom coastal sanctuary that perfectly balances laid-back Key West charm with absolute modern reliability. Effortless, Turn-Key Living Forget the renovation to-do list; this home is primed for your first dinner party from day one. Enjoy total peace of mind with big-ticket updates already completed so you can focus on relaxing: Brand-New 2025 Roof * Updated 2022 AC Fully Renovated Kitchen Warm Gatherings & Ultimate Privacy Inside, a bright and seamless open floor plan is anchored by a classic wood-burning fireplace, creating a warm, inviting atmosphere year-round. Need extra space? The highly sought-after detached guest suite provides the ultimate private retreat for visitors, an in-law layout, or a quiet home studio. An Unrivaled Location Spend sun-drenched afternoons at your private community beach walkover, then retreat to your back deck to watch the sun dip below the horizon. Perfectly nestled between the historic charm of St. Augustine and the prestigious golf scene of Ponte Vedra, Tide's Edge isn't just a change of address--it's a complete lifestyle upgrade.
/t.realgeeks.media/resize/460x/https://u.realgeeks.media/pvbeach%252FPntraVedraLogo.png)
Additional Information
- Year Built
- 1999
- Style
- Contemporary
- Stories
- 2
- Community Amenities
- Beach Access, Maintenance Grounds
- HOA
- $250
- HOA Frequency
- Quarterly
- Lot Description
- Few Trees, Sprinklers In Front, Sprinklers In Rear
- Interior Features
- Breakfast Bar, Ceiling Fan(s), In-Law Floorplan, Kitchen Island, Open Floorplan, Pantry, Walk-In Closet(s), Primary Bathroom - Shower No Tub, Split Bedrooms, Guest Suite
- Fireplace Description
- Wood Burning
- Utilities
- Cable Available, Electricity Available, Electricity Connected, Sewer Available, Sewer Connected, Water Available, Water Connected
- Major Appliances
- Dryer, Disposal, Dishwasher, Electric Oven, Electric Range, Electric Water Heater, Microwave, Refrigerator, Washer, Water Softener Owned
- Cooling
- Central Air, Electric
- Exterior Features
- Balcony, Outdoor Shower
- Roof
- Metal
Listing courtesy of COLDWELL BANKER PREMIER PROPERTIES PALM COAST.