61 Reunion Trail, Ponte Vedra, FL 32081
- $745,000
- 4
- BD
- 3
- BA
- 2,691
- SqFt





- List Price
- $745,000
- MLS#
- 2160113
- Status
- ACTIVE
- Type
- Single Family Residential
- Days On Market
- 0
- County
- St. Johns
- City
- Ponte Vedra
- Neighborhood
- 272-Nocatee South
- Subdivision
- West End At Town Center
- Bedrooms
- 4
- Bathrooms
- 3
- SqFt
- 3327
- Half-baths
- 1
- Living Area
- 2,691
- Acres
- 0.11
- CDD Fee
- 1824.59
Property Description
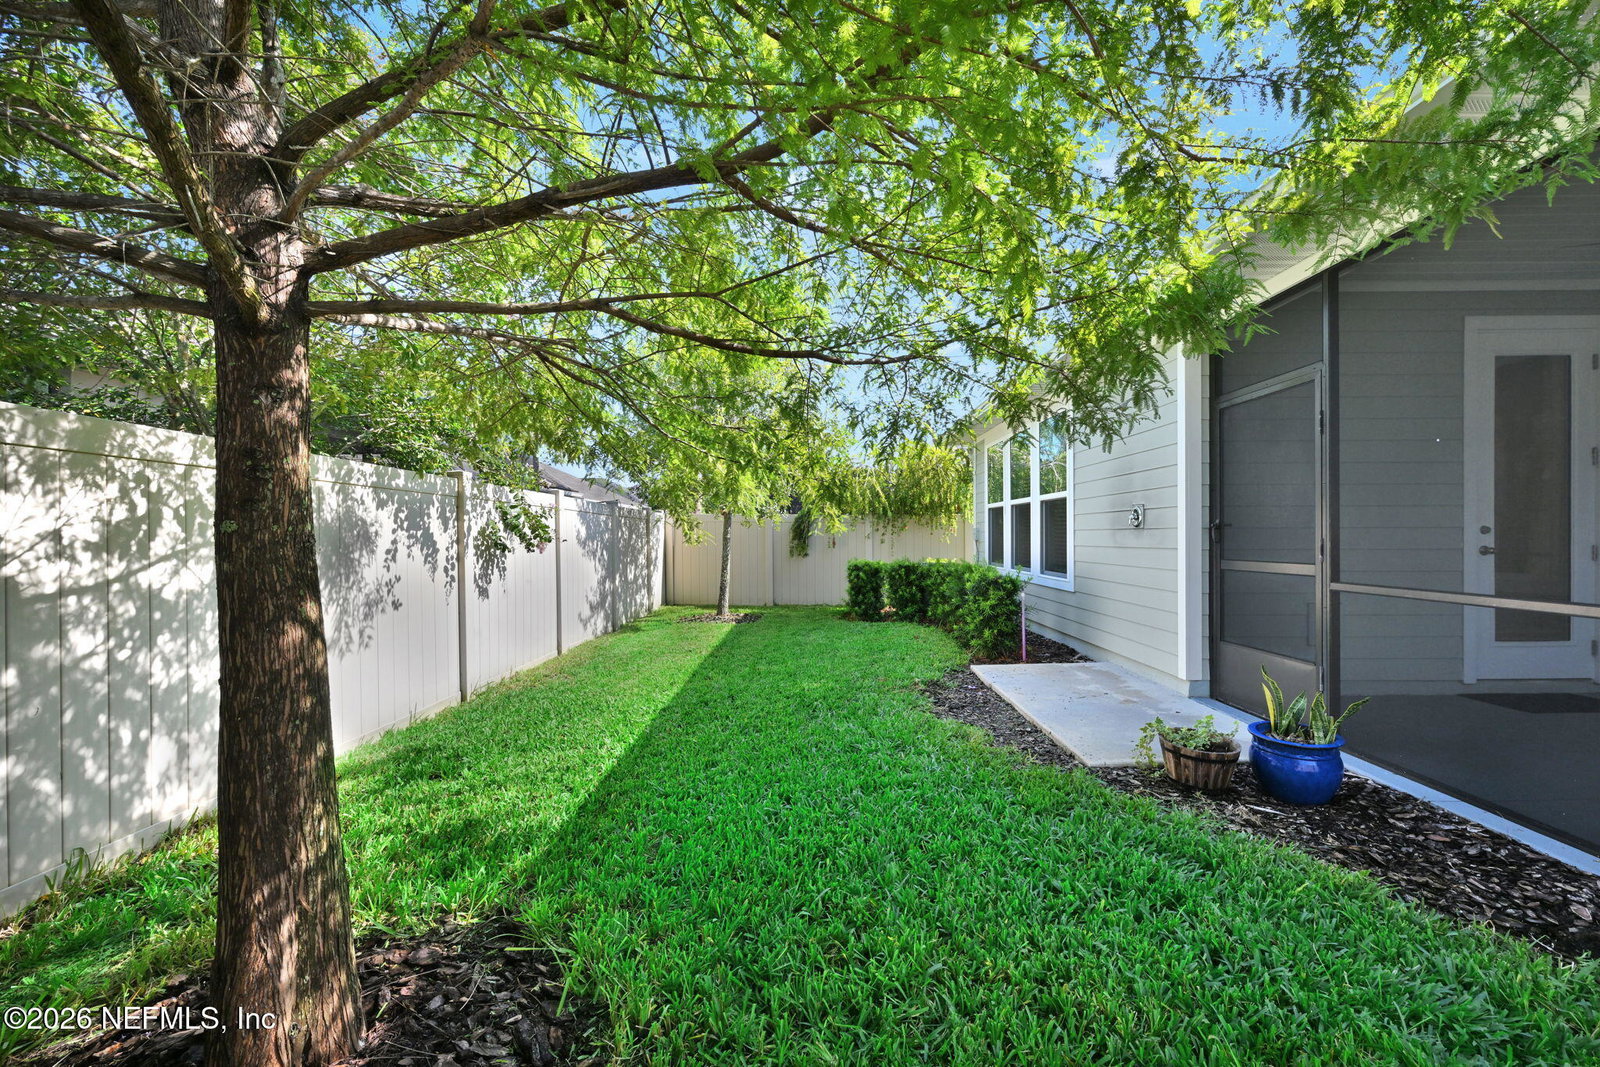
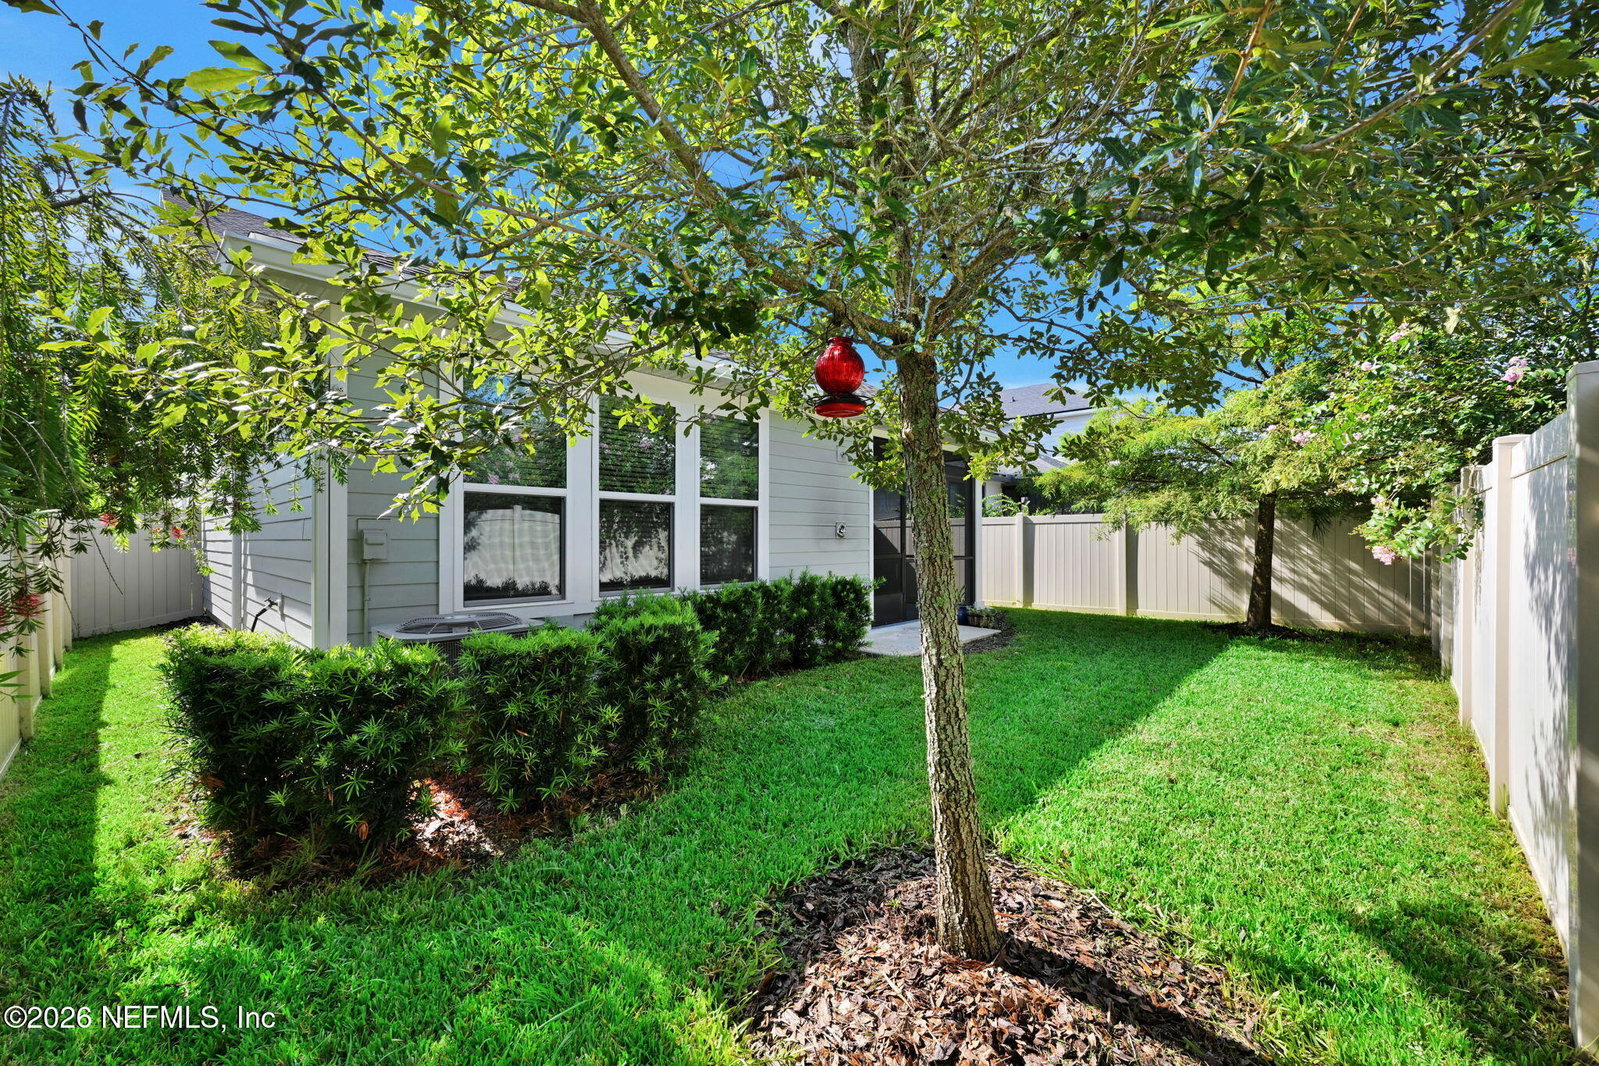
Welcome to 61 Reunion Trail, a beautifully appointed David Weekley home in Nocatee's desirable West End at Town Center. Built in 2022 and offering 2,691 square feet, this spacious home blends modern finishes, thoughtful upgrades and an inviting floor plan designed for comfortable everyday living and entertaining. From the moment you enter, the soaring 20-foot ceilings and open staircase create a bright, impressive first impression. The staircase features beautiful wood steps, while luxury laminate wood flooring runs throughout the home--no carpet anywhere. The modern front door allows an abundance of natural light to fill the entry while maintaining privacy. The heart of the home is the open-concept kitchen, featuring white shaker-style cabinetry, quartz countertops, a blue decorative tile backsplash and a large center island with plenty of workspace and storage. Stainless-steel appliances include a gas cooktop with a stainless vented hood system, creating a stylish and functional space that opens naturally to the family room and dining area. The first floor also features a private office with French doors, providing an ideal work-from-home space or quiet retreat. The primary suite is conveniently located downstairs and offers a spacious walk-in shower, dual-sink vanity and a custom closet system. A nice-sized laundry room provides both electric and gas dryer hookups, and a convenient half bath is available for guests. Upstairs, a generous loft provides flexible space for a media area, playroom, second living area or home office. Three additional bedrooms offer plenty of room for family and guests, with custom closet systems in two of the bedrooms. The upstairs full bath includes a tub and double-sink vanity. Outside, enjoy the privacy of a fully fenced backyard and screened-in patio, perfect for grilling, entertaining or relaxing while enjoying Northeast Florida's beautiful weather. Additional features include a whole-house generator, water softener, tankless gas water heater and two-car garage. And then there's the Nocatee lifestyle. Located in one of Northeast Florida's premier master-planned communities, residents enjoy a golf cart friendly community with miles of greenway trails, parks, playgrounds, fitness facilities, sports courts, kayak/canoe launch, dog parks and community events. Nocatee's resort-style pools and popular Splash Water Park offer slides, a lazy river and multiple pools for endless recreation. The location is equally convenient, with Nocatee Town Center providing easy access to shopping, dining, groceries, healthcare and everyday services. The community is also just minutes from the Intracoastal Waterway and Northeast Florida's beautiful beaches. 61 Reunion Trail offers the perfect combination of quality construction, modern upgrades, functional living spaces and the exceptional Nocatee lifestyle--truly a home designed to be enjoyed.
/t.realgeeks.media/resize/460x/https://u.realgeeks.media/pvbeach%252FPntraVedraLogo.png)
Additional Information
- Year Built
- 2022
- Style
- Traditional
- Stories
- 2
- Community Amenities
- Basketball Court, Clubhouse, Dog Park, Fitness Center, Jogging Path, Maintenance Grounds, Park, Playground, Tennis Court(s), Pickleball, Children's Pool
- HOA
- $670
- HOA Frequency
- Annually
- CDD
- Yes
- Interior Features
- Breakfast Bar, Built-in Features, Ceiling Fan(s), Entrance Foyer, Kitchen Island, Open Floorplan, Pantry, Primary Downstairs, Smart Thermostat, Vaulted Ceiling(s), Walk-In Closet(s), Primary Bathroom - Shower No Tub, Split Bedrooms
- Utilities
- Cable Available, Electricity Connected, Natural Gas Connected, Sewer Connected, Water Connected
- Major Appliances
- Convection Oven, Dryer, Disposal, Dishwasher, Electric Oven, Gas Cooktop, Gas Range, Gas Water Heater, Microwave, Refrigerator, Tankless Water Heater, Washer, Water Softener Owned
- Cooling
- Central Air
- Roof
- Shingle
- Elementary School
- Pine Island Academy
- Middle School
- Pine Island Academy
- High School
- Allen D. Nease
Listing courtesy of SERVICE REALTY, LLC.