97 Settlers Landing Drive, Ponte Vedra, FL 32081
- $975,000
- 4
- BD
- 3
- BA
- 2,739
- SqFt








- List Price
- $975,000
- Price Change
- ▼ $20,000 1789064578
- MLS#
- 2160120
- Status
- ACTIVE
- Type
- Single Family Residential
- Days On Market
- 20
- County
- St. Johns
- City
- Ponte Vedra
- Neighborhood
- 272-Nocatee South
- Subdivision
- Settlers Landing
- Bedrooms
- 4
- Bathrooms
- 3
- Living Area
- 2,739
- Acres
- 0.22
- CDD Fee
- 2119.07
Property Description
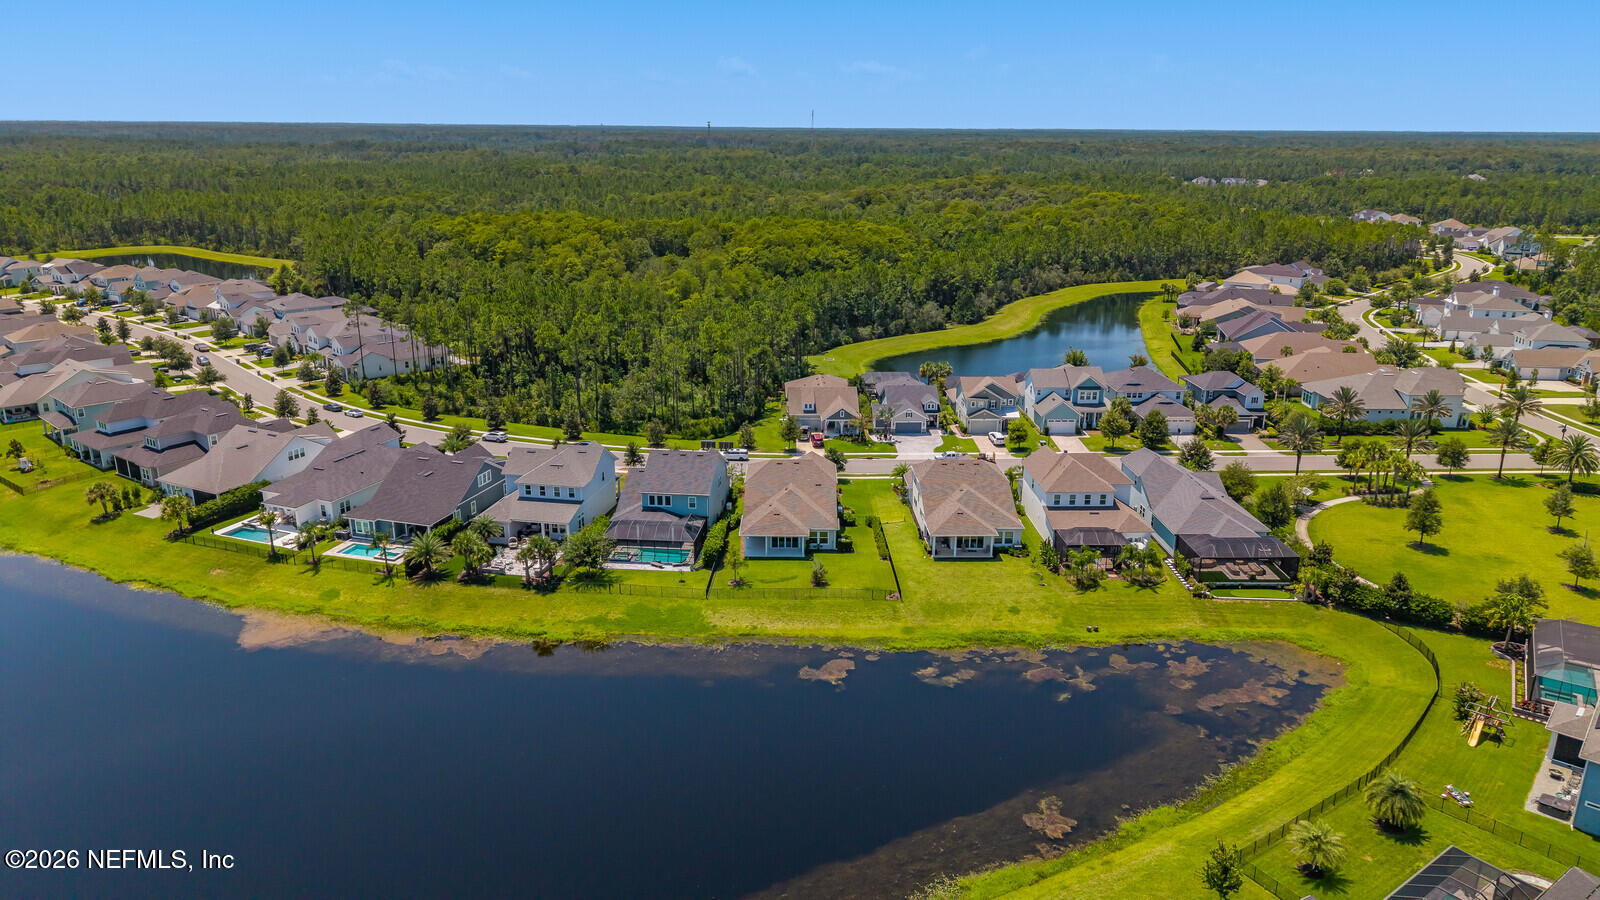
POND VIEWS • 4 BEDROOMS • 3 FULL BATHS • LOFT • OFFICE • WHOLE-HOME GENERATOR • OVERSIZED 2-CAR GARAGE Welcome home to this exceptional, move-in-ready lakefront residence offering an impressive combination of space, upgrades, and thoughtful design. Situated on a prime lot with expansive pond views, this beautifully appointed 4-bedroom, 3-full-bath home features a downstairs primary suite, private office, upstairs loft/flex space, oversized 2-car garage, and a fully fenced backyard--with room for a pool! From the moment you enter, you'll appreciate the open floor plan, abundant natural light, and luxury finishes throughout. The gourmet kitchen is designed to impress with double-stacked cabinetry, upgraded stainless-steel appliances, a spacious stainless-steel refrigerator, and a large center island--perfect for everyday living and entertaining. Bosch Dishwasher. The family room features a built-in media wall, while a large sliding glass door opens to the wraparound lanai, creating an effortless indoor-outdoor living experience and the perfect place to enjoy beautiful sunrises and sunsets. The downstairs primary suite offers a peaceful retreat with a spa-inspired bathroom and a large walk-in closet featuring custom closet organizers. Also on the first floor is a private office with doors for added privacy, plus a secondary bedroom and full bathroom--an ideal setup for guests, multigenerational living, or an in-law suite. Upstairs, you'll find two additional bedrooms, a full bathroom, and a spacious loft/flex area that can easily be transformed into a game room, media room, study, retreat, or whatever best fits your lifestyle. An open handrail adds an elegant architectural touch. The extensive list of upgrades continues with luxury vinyl plank flooring throughout the first-floor living areas and primary bedroom, upgraded upstairs carpet, whole-home window tint, a whole-house generator, tankless water heater, water softener, reverse-osmosis inserts, and a garage utility sink. The oversized garage also includes two ceiling storage racks, providing valuable additional storage. Outdoor living is equally impressive. The fully fenced backyard with gate, complete irrigation system servicing the front, sides, and back, and generous lakefront setting provide plenty of room to relax, entertain, and potentially add a pool. The exceptional lot includes a 15-foot easement, offering approximately 75 feet of total lakefront and an additional 15 feet of separation between homes on one side--a rare and desirable feature. Additional highlights include a drop-zone backpack rack, bathroom 2 shower enclosure, wraparound lanai, and so much more. Location is just as special. Enjoy being within walking distance of Settlers Pond, a recreational area featuring a dock, fishing, kayaking, canoeing, and more. Plus, take advantage of the exclusive trail to Pine Island Academy, accessible by walking, biking or golf cart. This is more than a home--it's a lifestyle. The Nocatee Lifestyle! With its exceptional lot, extensive upgrades, flexible living spaces, thoughtful floor plan, and resort-style outdoor potential, this property truly has it all. All you have to do is move in and enjoy!
/t.realgeeks.media/resize/460x/https://u.realgeeks.media/pvbeach%252FPntraVedraLogo.png)
Additional Information
- Year Built
- 2022
- Style
- Traditional
- Stories
- 2
- Community Amenities
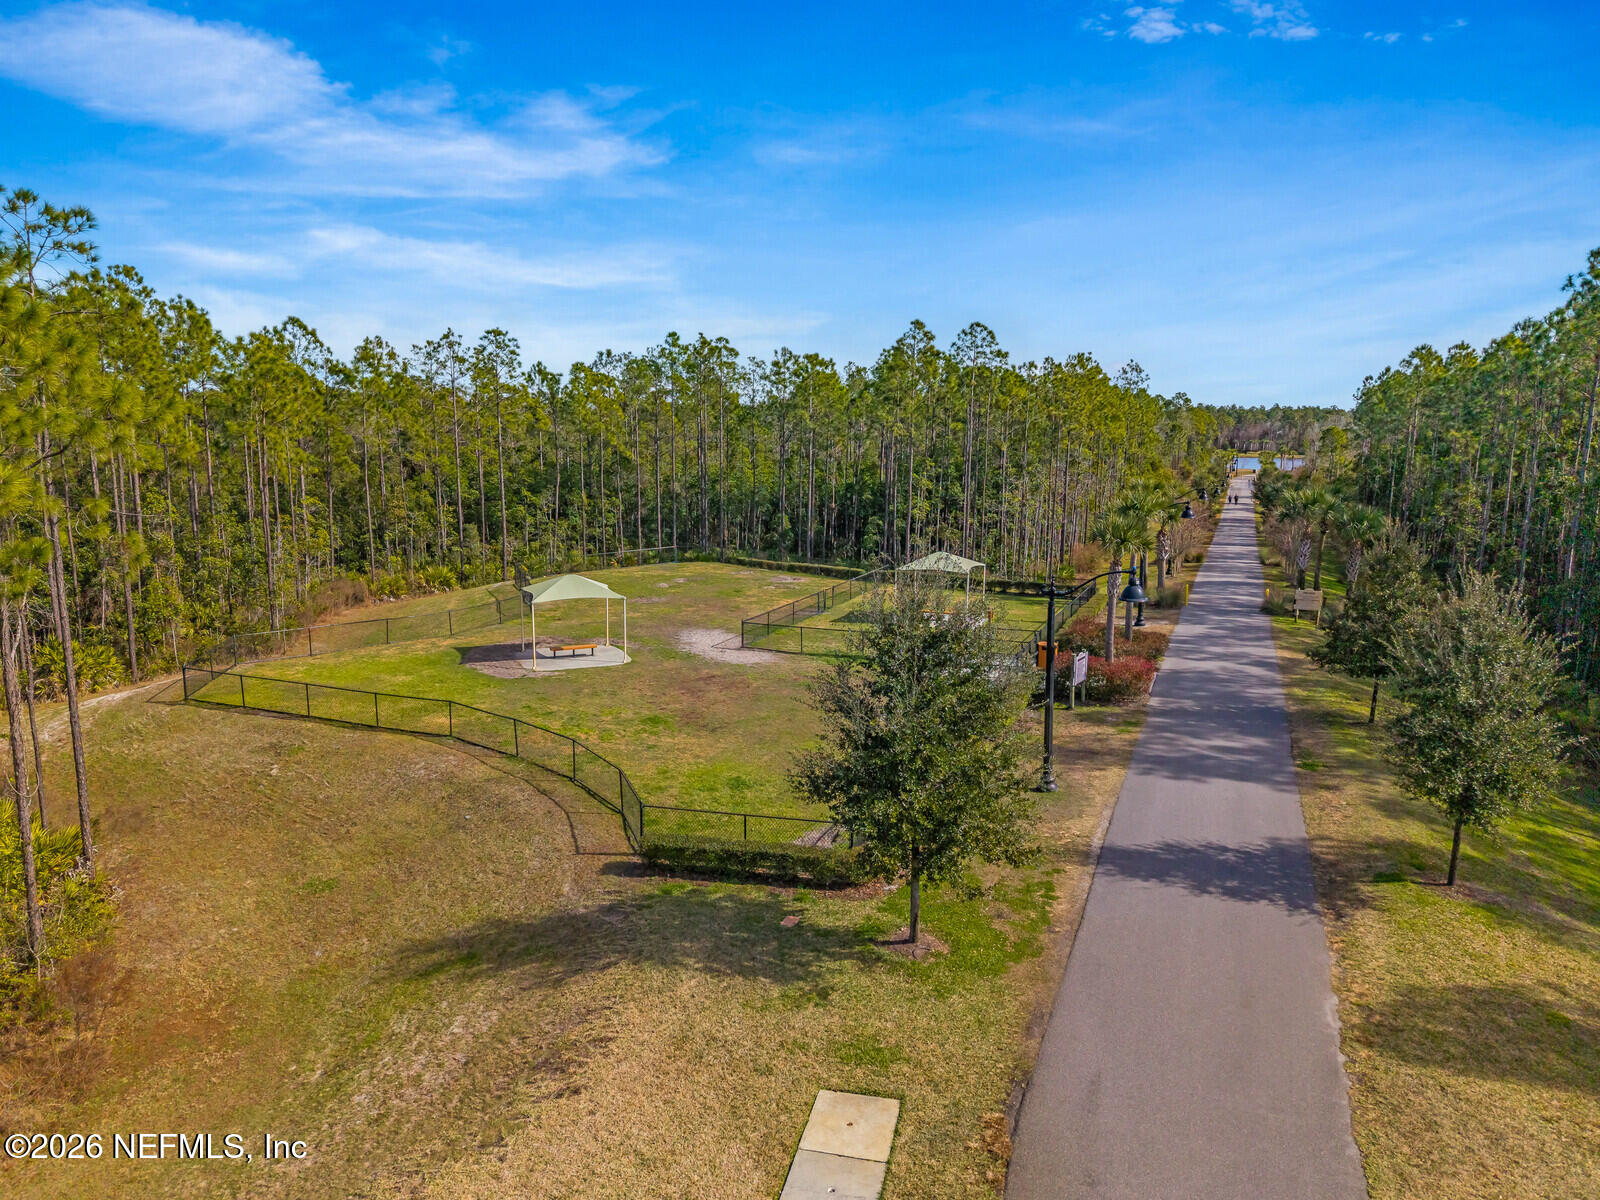
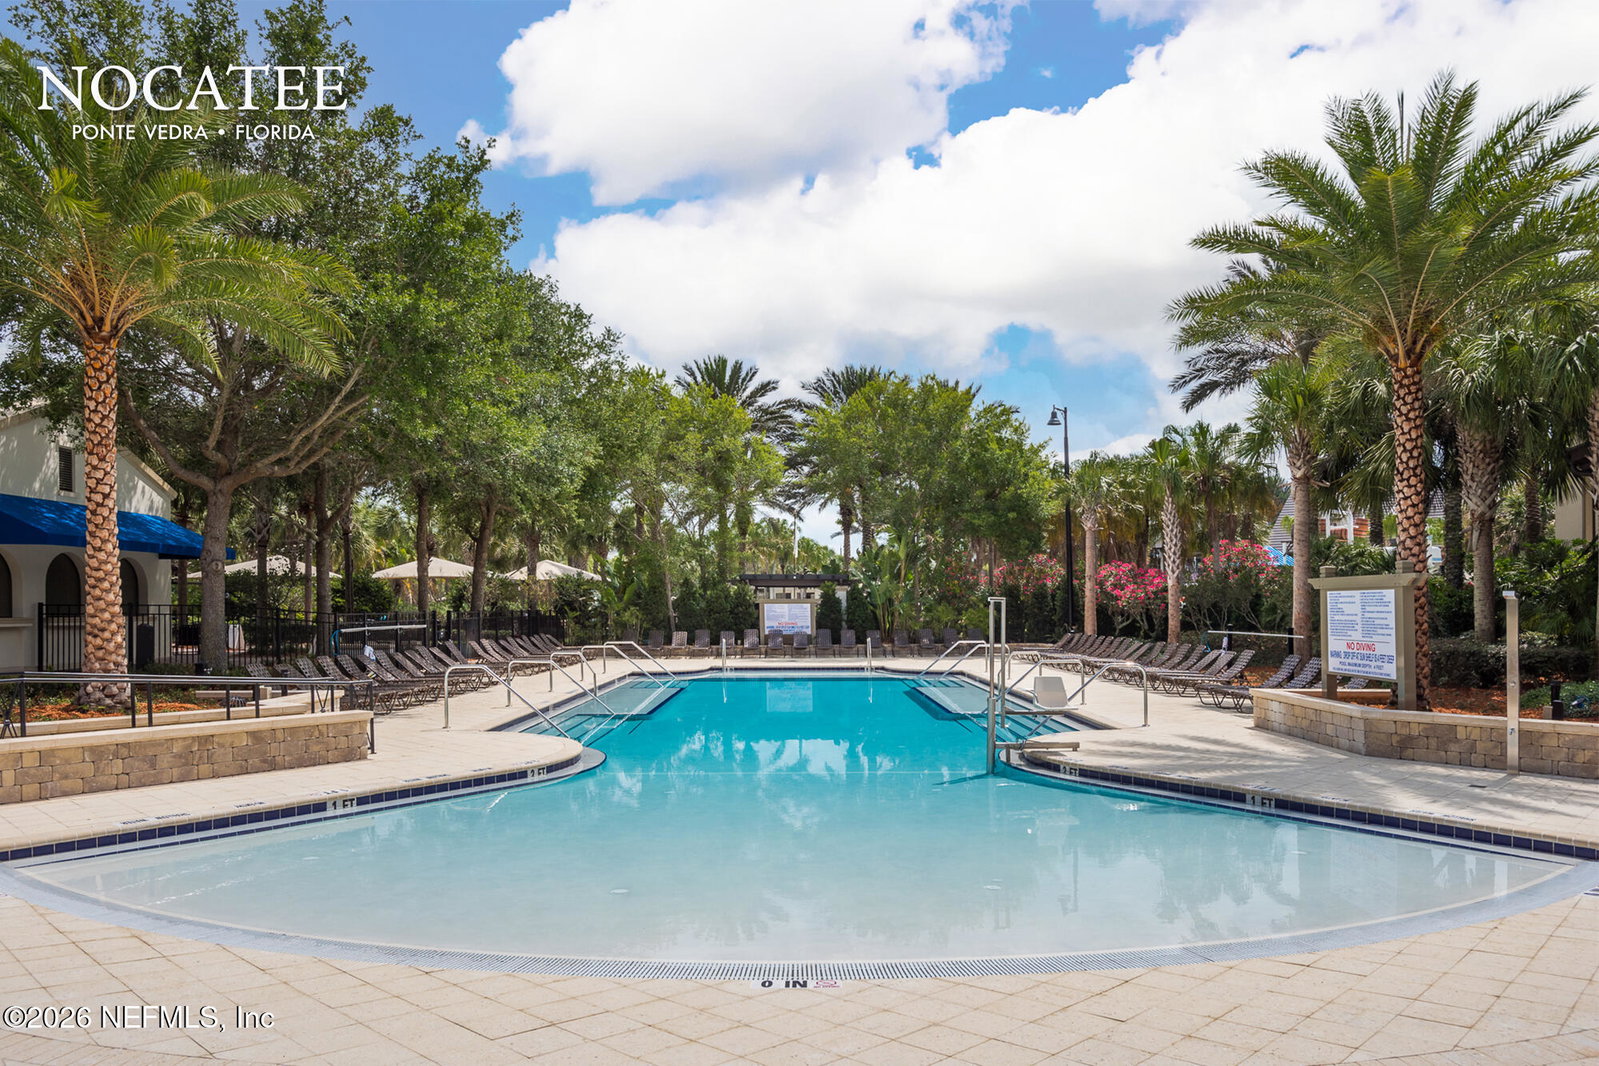
- Basketball Court, Clubhouse, Dog Park, Fitness Center, Jogging Path, Park, Playground, Tennis Court(s), Pickleball, Children's Pool
- HOA
- $700
- HOA Frequency
- Annually
- CDD
- Yes
- Lot Description
- Sprinklers In Front, Sprinklers In Rear
- Waterfront Description
- Pond
- Interior Features
- Breakfast Bar, Built-in Features, Ceiling Fan(s), Entrance Foyer, Eat-in Kitchen, Kitchen Island, Open Floorplan, Pantry, Primary Downstairs, Smart Thermostat, Walk-In Closet(s), Primary Bathroom - Shower No Tub, Split Bedrooms, Guest Suite
- Fireplace Description
- Electric
- Utilities
- Cable Available, Electricity Connected, Natural Gas Connected, Sewer Connected, Water Connected
- Major Appliances
- Dryer, Disposal, Dishwasher, Gas Cooktop, Microwave, Refrigerator, Tankless Water Heater, Washer, Water Softener Owned
- Cooling
- Central Air
- Roof
- Shingle
- Elementary School
- Pine Island Academy
- Middle School
- Pine Island Academy
- High School
- Allen D. Nease
Listing courtesy of CHRISTIE'S INTERNATIONAL REAL ESTATE FIRST COAST.