491 Orchard Pass Avenue, Ponte Vedra, FL 32081
- $350,000
- 2
- BD
- 2
- BA
- 1,815
- SqFt







- List Price
- $350,000
- MLS#
- 2160216
- Status
- ACTIVE
- Type
- Condo
- Days On Market
- 1
- County
- St. Johns
- City
- Ponte Vedra
- Neighborhood
- 272-Nocatee South
- Subdivision
- Riverwood By Del Webb
- Bedrooms
- 2
- Bathrooms
- 2
- SqFt
- 1815
- Living Area
- 1,815
- CDD Fee
- 1567.81
Property Description
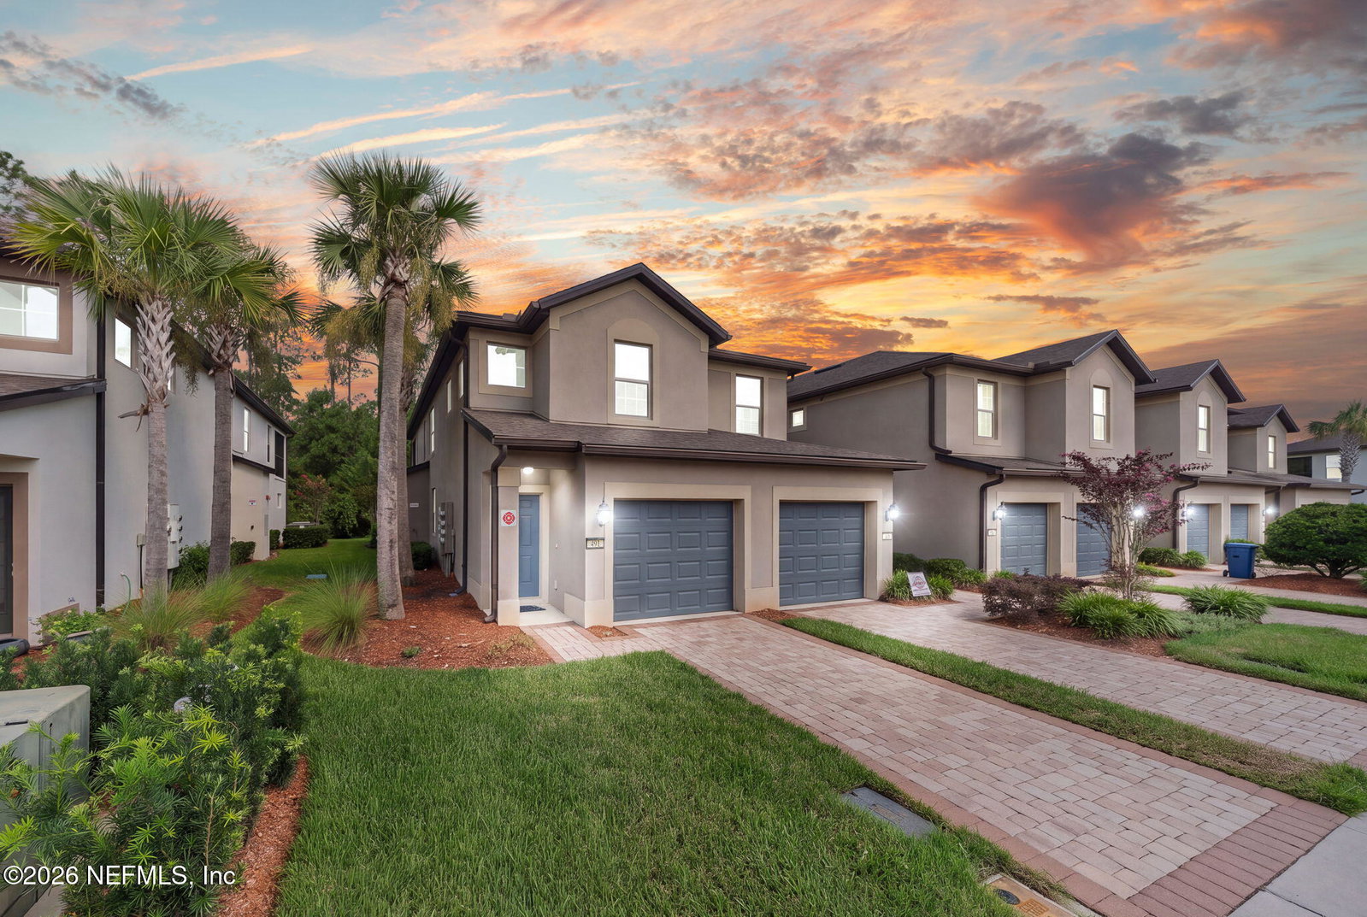
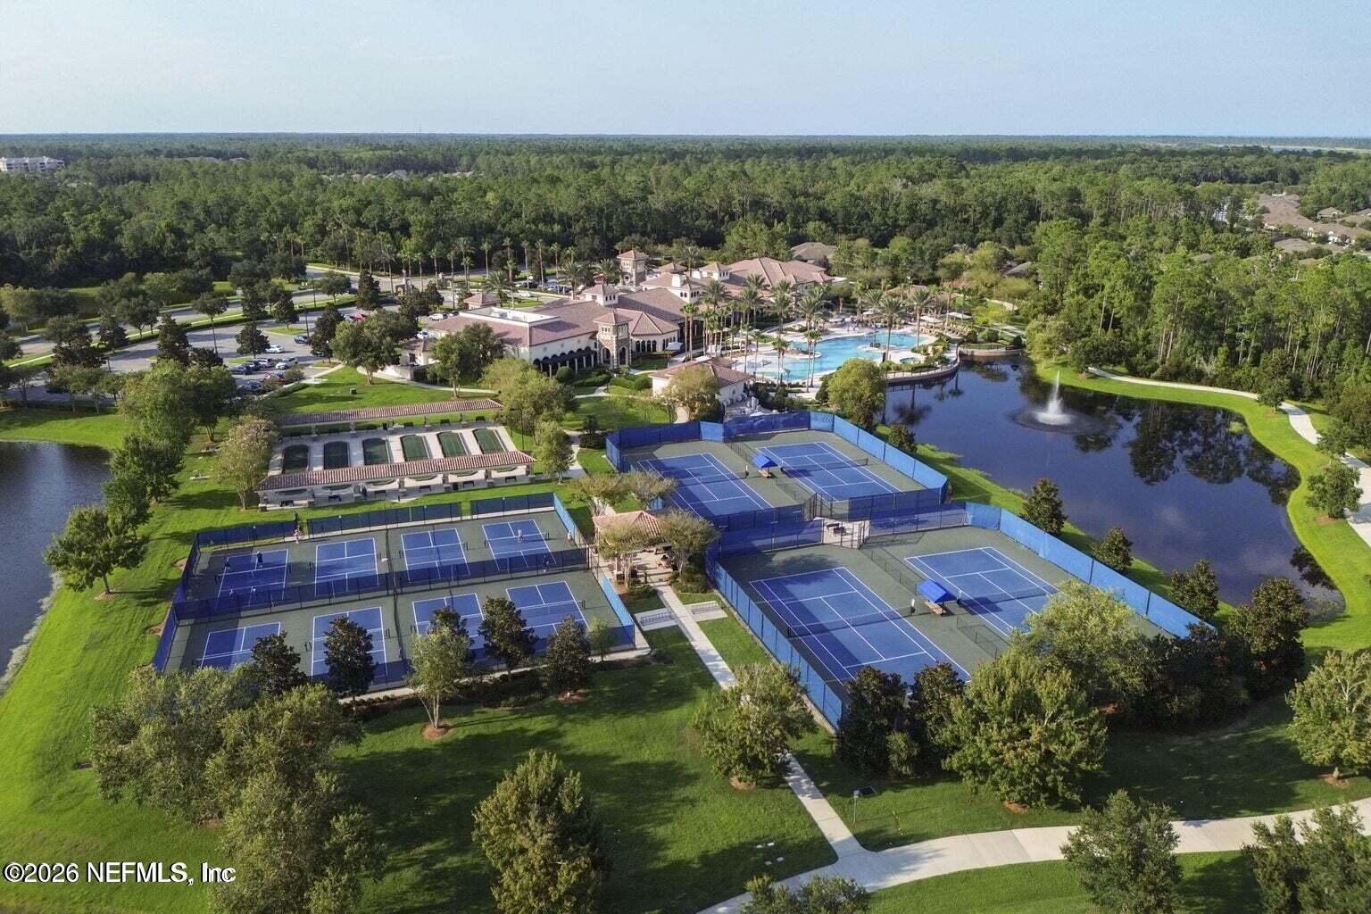
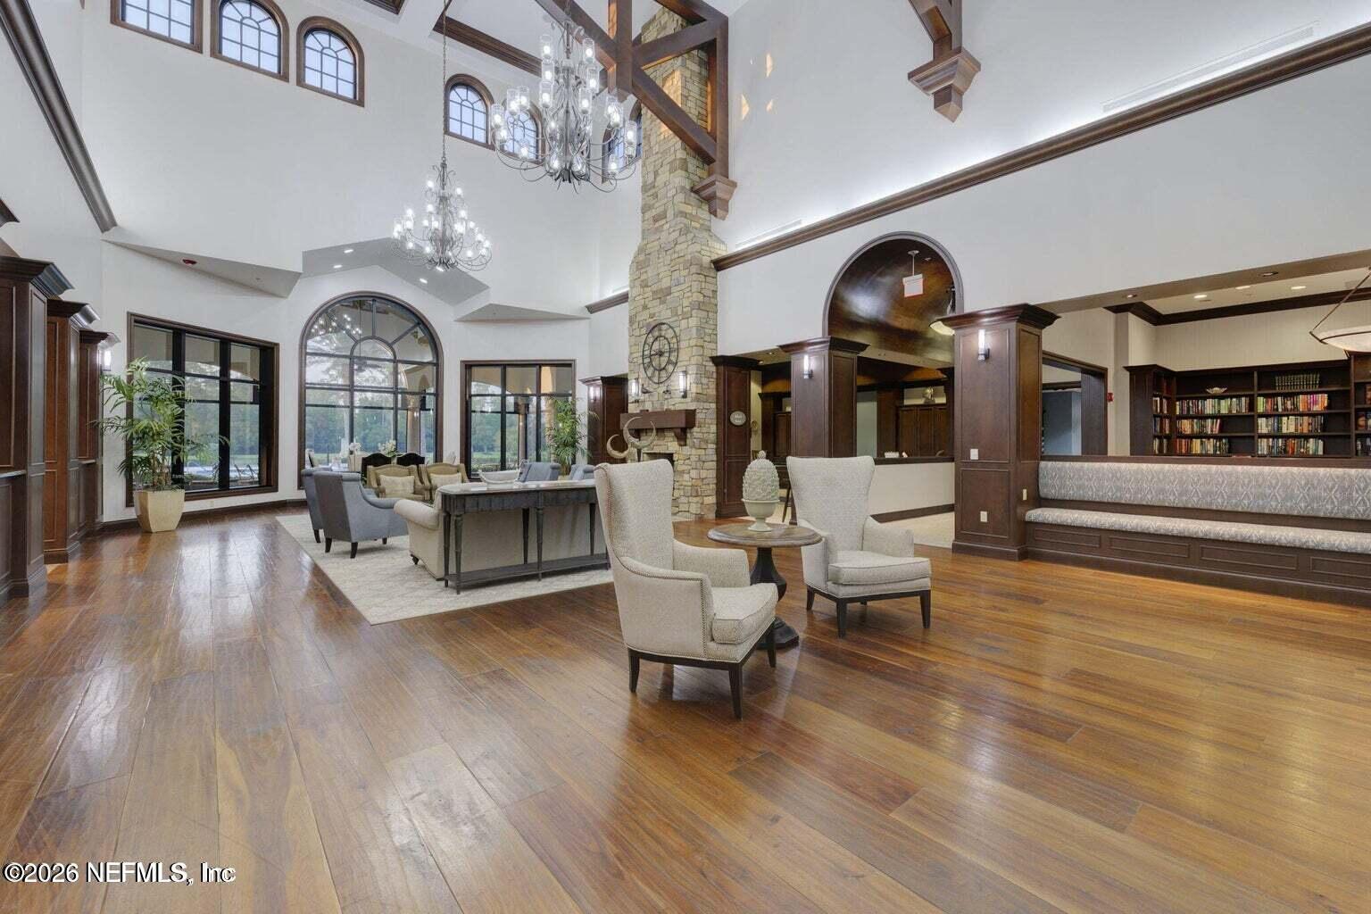
Welcome to effortless Florida living in the highly sought-after 55+ community of Del Webb Ponte Vedra! This desirable 2-bedroom, 2-bath second floor end unit residence offers approximately 1,815 square feet of comfortable living space, a private entrance, and the added privacy and natural light that come with an end-unit location. The thoughtfully designed floor plan provides plenty of space for everyday living and entertaining, while the covered and extended screend balcony extends your living space outdoors--perfect for morning coffee, relaxing with a book, or enjoying the Florida breeze. Enjoy a low-maintenance lifestyle with access to Del Webb's impressive Anastasia Club and its resort-style amenities, including indoor and outdoor pools, fitness facilities, pickleball, tennis, bocce, walking and biking trails, and an active calendar of clubs, activities and social events. Ideally located within Nocatee, you'll be close to shopping, dining, healthcare and everyday conveniences, with Ponte Vedra beaches, Jacksonville and historic St. Augustine within easy reach. Whether you're looking for a full-time residence or a lock-and-leave Florida retreat, 491 Orchard Pass offers privacy, convenience and an exceptional active-adult lifestyle.
/t.realgeeks.media/resize/460x/https://u.realgeeks.media/pvbeach%252FPntraVedraLogo.png)
Additional Information
- Year Built
- 2019
- Style
- Spanish
- Stories
- 2
- Community Amenities
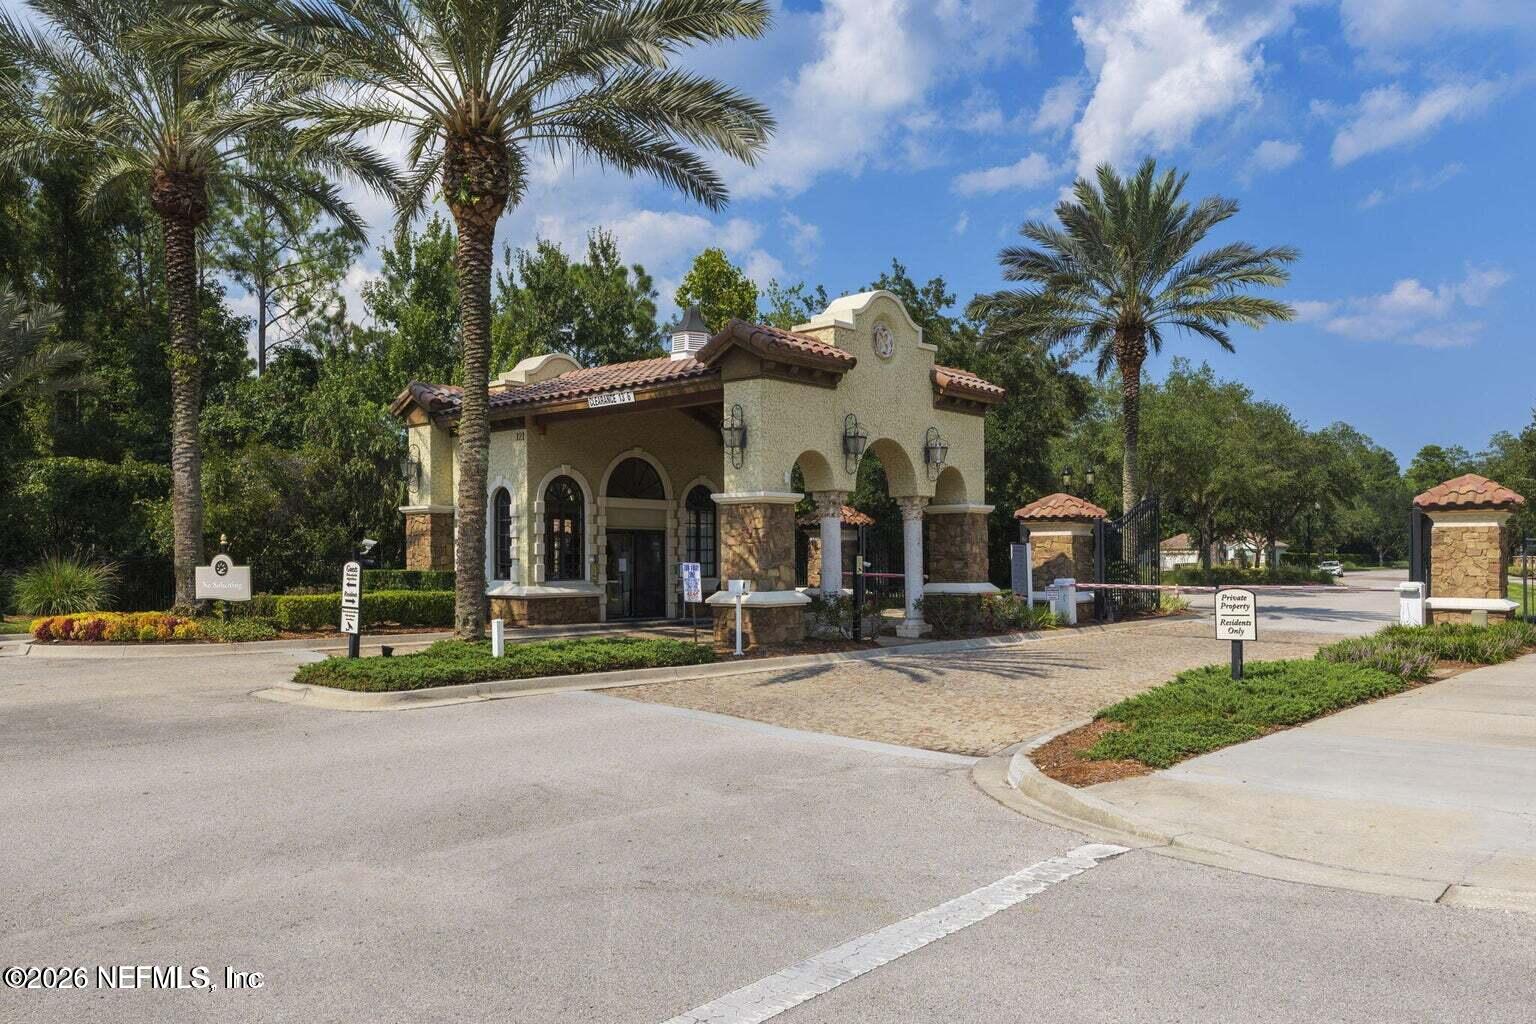
- Clubhouse, Fitness Center, Golf Course, Gated, Jogging Path, Maintenance Grounds, Park, Sauna, Shuffleboard Court, Spa/Hot Tub, Tennis Court(s), Water, Pickleball
- HOA Condo Fee
- $245
- HOA Frequency Condo Fee Frequency
- Monthly
- CDD
- Yes
- Interior Features
- Breakfast Bar, Ceiling Fan(s), Open Floorplan, Pantry, Vaulted Ceiling(s), Primary Bathroom - Shower No Tub, Split Bedrooms
- Utilities
- Cable Available, Electricity Available, Sewer Available, Water Available
- Major Appliances
- Dryer, Disposal, Dishwasher, Electric Oven, Electric Range, Electric Water Heater, Microwave, Refrigerator, Washer
- Cooling
- Central Air
- Exterior Features
- Balcony
- Roof
- Shingle
Listing courtesy of RE/MAX UNLIMITED.