541 Crosswater Lake Drive, Ponte Vedra, FL 32081
- $849,900
- 4
- BD
- 4
- BA
- 2,818
- SqFt








- List Price
- $849,900
- MLS#
- 2162092
- Status
- ACTIVE
- Type
- Single Family Residential
- Days On Market
- 1
- County
- St. Johns
- City
- Ponte Vedra
- Neighborhood
- 272-Nocatee South
- Subdivision
- Freedom Landing At Crosswater
- Bedrooms
- 4
- Bathrooms
- 4
- Half-baths
- 1
- Living Area
- 2,818
- Acres
- 0.22
- CDD Fee
- 2391.35
Property Description
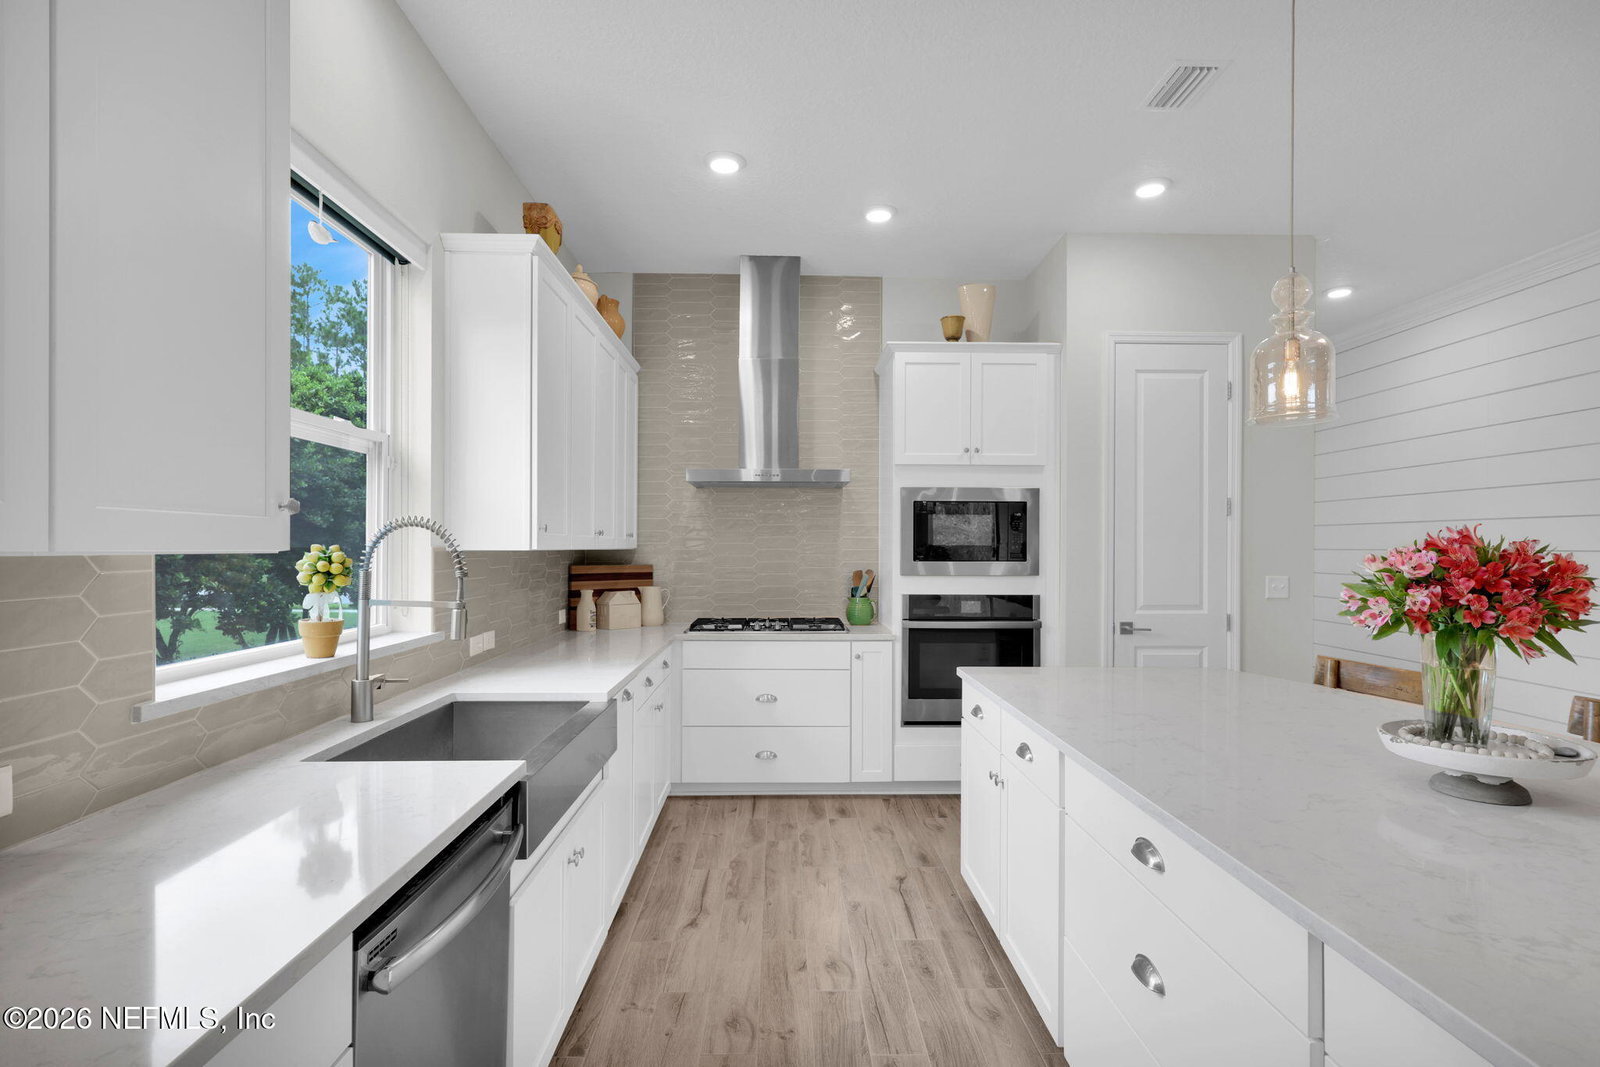
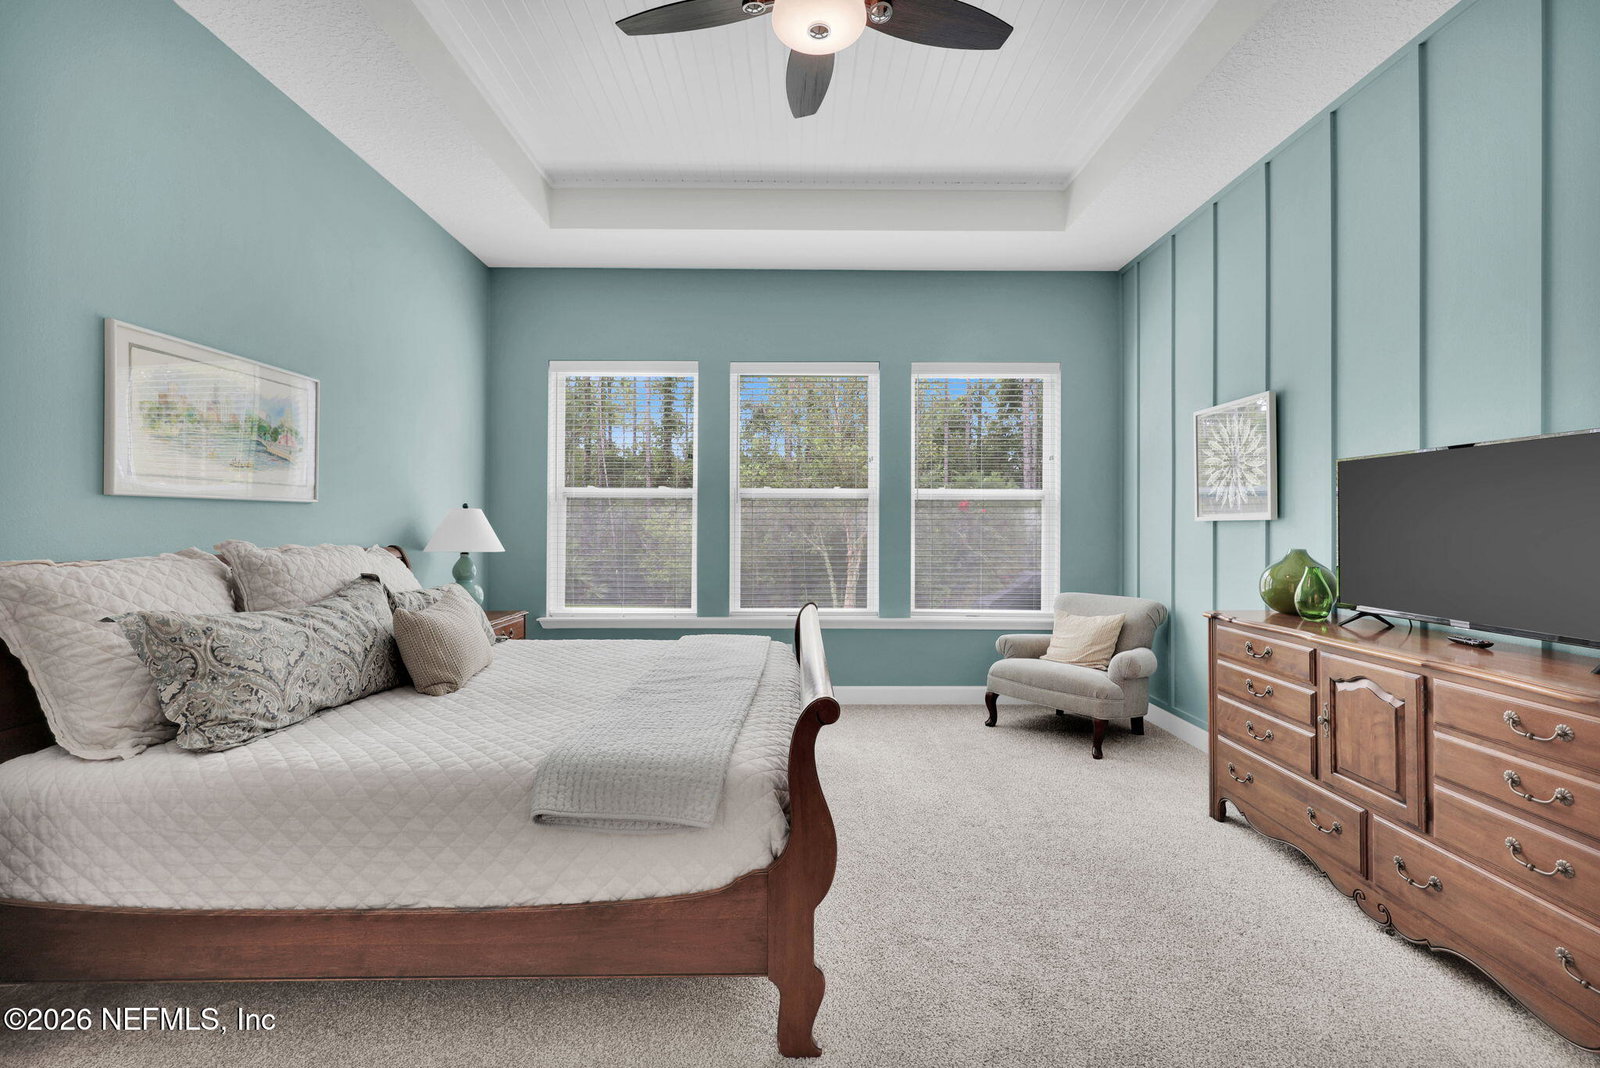
Private Preserve Living in Freedom Landing at Nocatee. Looking for a single-story ranch-style home with an open floor plan, beautiful upgrades, and a private preserve lot? Your search ends here! This beautifully maintained David Weekley Homes Lions floor plan is ideally located in Freedom Landing at Crosswater in Nocatee, offering the perfect blend of comfort, privacy, and Florida lifestyle living. Situated on a desirable 70-foot homesite, this exceptional property is surrounded by natural beauty, with a preserve view in the front, a private preserve in the rear, and an open green space/park adjacent to the home. With no wasted space and thoughtful design throughout, this home truly stands out. From the moment you enter, you'll notice the abundance of natural light, custom details, and quality finishes. The welcoming foyer features beautiful shiplap, while the front office offers custom built-in cabinetry--perfect for working from home or creating a dedicated study. A charming powder bath adds another touch of character. The spacious, open-concept layout features 4 bedrooms, 3.5 bathrooms, an everyday dining area, and a sunroom, creating plenty of room for both everyday living and entertaining. The beautifully appointed kitchen is the heart of the home, featuring white cabinetry, quartz countertops, a large prep and entertaining island, walk-in pantry, 36-inch gas cooktop, stylish backsplash, pendant lighting, and stainless-steel appliances. The kitchen flows seamlessly into the dining area, family room, and sunroom, making entertaining effortless. The luxurious owner's suite is a true retreat, offering abundant natural light, a spacious bathroom, and a huge custom walk-in closet with room to organize everything in style. Additional upgrades and features include 8-foot interior doors, 10- to 11-foot ceilings, custom woodworking, a 2-car garage with built-in storage cabinetry, convenient side-access garage door, and a separate laundry room with cabinetry. Step outside to enjoy the best of the Florida lifestyle from the screened lanai, where you can relax, dine, or entertain while taking in the peaceful private preserve views. This home offers the rare combination of single-story living, a spacious 70-foot lot, preserve privacy, open-concept design, extensive upgrades, and an unbeatable Nocatee location. Meticulously maintained and truly move-in ready, this is a must-see home in one of Nocatee's sought-after communities. Schedule your private showing today and discover why this Freedom Landing home is the one you've been waiting for! Nocatee offers an unparalleled lifestyle with a wide range of amenities designed for all ages and interests. Highlights include: Splash Water Park featuring the thrilling Rip Tide Slide, Lazy Tides River, Splash Cove, lagoon pool, a 330-foot zip line, and a swim club pool. Fitness Club with state-of-the-art cardio and weight equipment, free weights, and fitness classes. Greenway Trails, perfect for hiking and biking, spanning approximately 2,400 acres of stunning natural beauty along a 3.5-mile stretch of the Intracoastal Waterway. Dog Parks catering to your furry friends. Spray Park located behind the Nocatee Swim Club, offering even more water-filled fun for all. Nocatee continues to grow and enhance its offerings, with recent updates and expansions to the Splash and Spray Parks. With countless activities, stunning natural surroundings, and a strong sense of community, Nocatee is truly a wonderful place to call home.
/t.realgeeks.media/resize/460x/https://u.realgeeks.media/pvbeach%252FPntraVedraLogo.png)
Additional Information
- Year Built
- 2019
- Style
- Ranch
- Stories
- 1
- Community Amenities
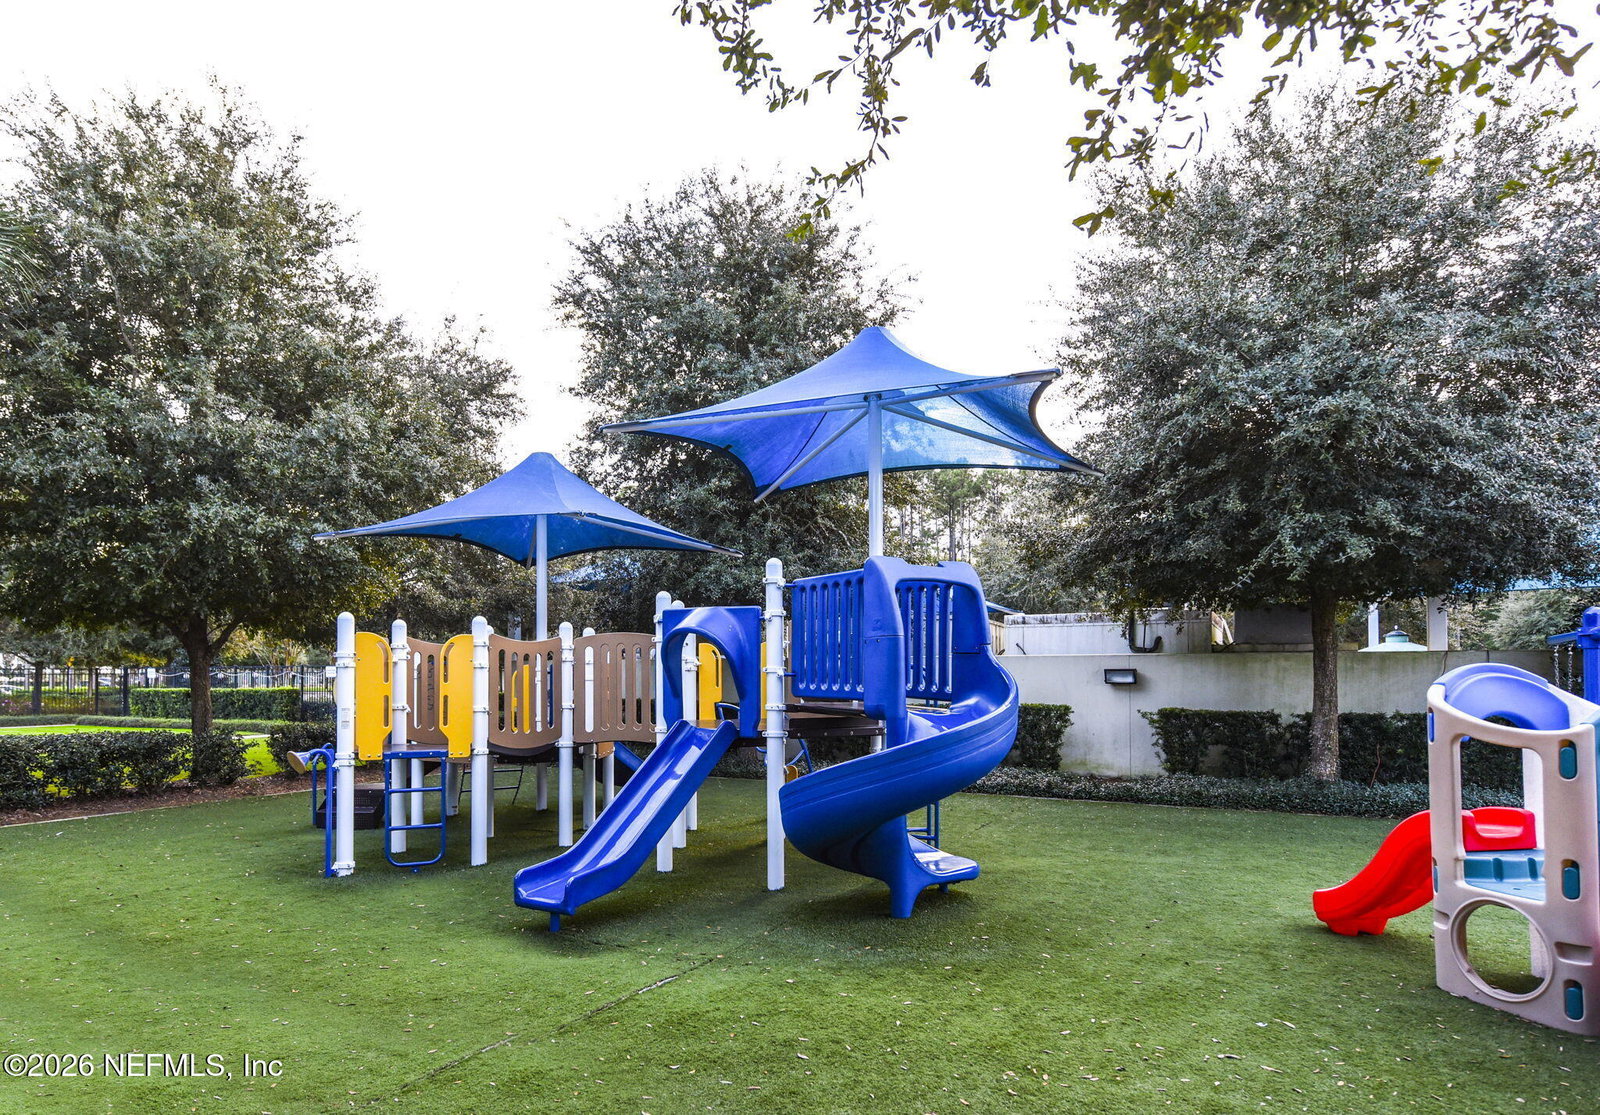
- Basketball Court, Dog Park, Fitness Center, Park, Playground, Tennis Court(s), Pickleball, Children's Pool
- HOA
- $988
- HOA Frequency
- Annually
- CDD
- Yes
- Lot Dimensions
- 70x150x70x122
- Lot Description
- Sprinklers In Front, Sprinklers In Rear
- Interior Features
- Breakfast Bar, Built-in Features, Ceiling Fan(s), Entrance Foyer, Eat-in Kitchen, Kitchen Island, Open Floorplan, Pantry, Walk-In Closet(s)
- Utilities
- Cable Connected, Electricity Connected, Natural Gas Connected, Sewer Connected, Water Connected
- Major Appliances
- Dryer, Dishwasher, Electric Oven, Gas Cooktop, Gas Water Heater, Microwave, Refrigerator, Tankless Water Heater, Washer
- Cooling
- Central Air, Electric
- Roof
- Shingle
- Elementary School
- Sabal Crest Academy
- Middle School
- Sabal Crest Academy
- High School
- Allen D. Nease
Listing courtesy of RE/MAX UNLIMITED.