58 Bent Trail, Ponte Vedra, FL 32081
- $1,450,000
- 5
- BD
- 4
- BA
- 3,282
- SqFt




- List Price
- $1,450,000
- MLS#
- 2163342
- Status
- ACTIVE
- Type
- Single Family Residential
- Days On Market
- 1
- County
- St. Johns
- City
- Ponte Vedra
- Neighborhood
- 271-Nocatee North
- Subdivision
- The Ranch At Twenty Mile
- Bedrooms
- 5
- Bathrooms
- 4
- Half-baths
- 1
- Living Area
- 3,282
- Acres
- 0.31
- CDD Fee
- 2399.37
Property Description
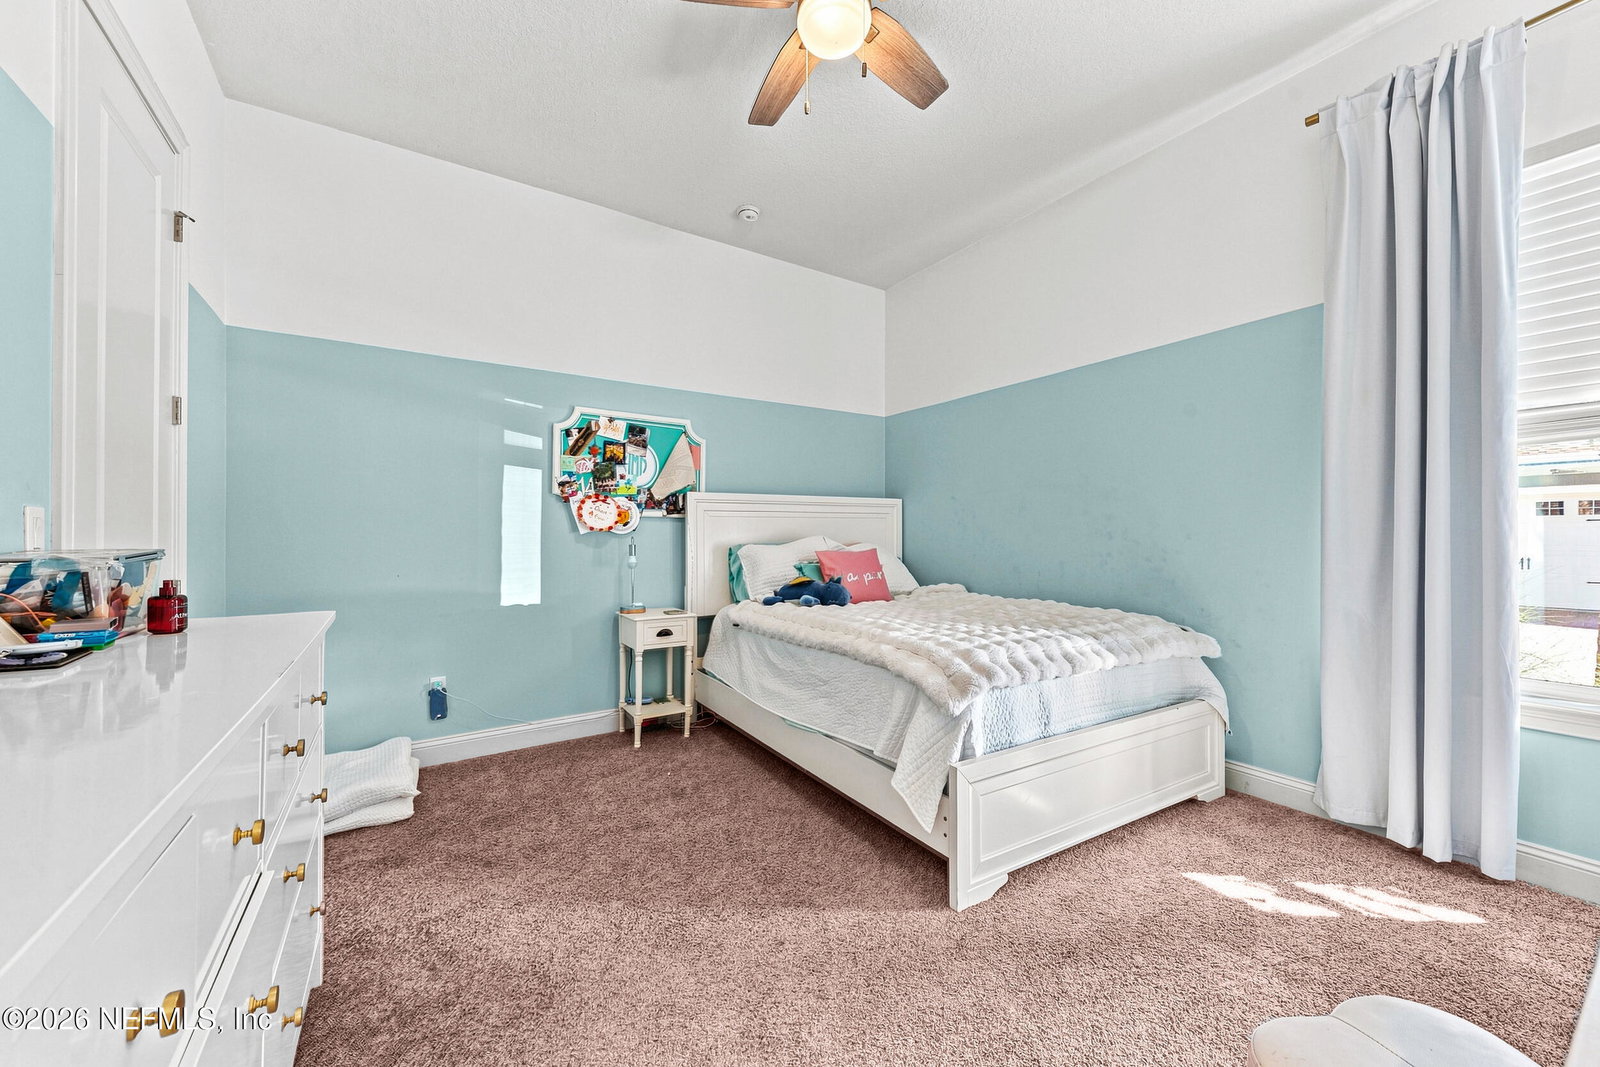
This stunning pool home offers 5 bedrooms and 3.5 baths with an open layout designed for everyday ease and elevated entertaining. An impressive formal foyer and rotunda welcome guests at the front, while a second family entrance near the garages makes daily arrivals seamless. Hardwoods flow through the gathering room, dining area, and gourmet kitchen with custom cabinetry, quartz counters, a farmhouse sink, tile backsplash, and stainless appliances. A private office suite with closet and ensuite bath easily serves as a refined fifth bedroom, while the comfort zone at the rear of the home offers a quiet retreat for work, guests, or leisure. The owner's suite features a spa bath with dual vanities, frameless shower, and soaking tub. Step outside to the screened lanai, where the pool, hot tub, and outdoor fireplace create an inviting year-round retreat for sunset gatherings and true Florida living. Just minutes from Ponte Vedra Beach, parks, trails, and top-rated St. Johns schools
/t.realgeeks.media/resize/460x/https://u.realgeeks.media/pvbeach%252FPntraVedraLogo.png)
Additional Information
- Year Built
- 2017
- Style
- Ranch
- Stories
- 1
- Community Amenities
- Basketball Court, Clubhouse, Dog Park, Fitness Center, Maintenance Grounds, Park, Playground, Tennis Court(s), Pickleball, Children's Pool
- HOA
- $1100
- HOA Frequency
- Annually
- CDD
- Yes
- Lot Description
- Sprinklers In Front, Sprinklers In Rear
- Interior Features
- Breakfast Bar, Ceiling Fan(s), Entrance Foyer, Kitchen Island, Open Floorplan, Pantry, Primary Bathroom -Tub with Separate Shower, Split Bedrooms, Jack and Jill Bath
- Fireplace Description
- Outside
- Utilities
- Cable Available, Electricity Connected, Natural Gas Connected, Sewer Connected
- Major Appliances
- Dryer, Disposal, Dishwasher, Gas Range, Microwave, Refrigerator, Tankless Water Heater
- Cooling
- Central Air
- Pool
- Fenced, Heated, In Ground, Screen Enclosure
- Roof
- Shingle
- Elementary School
- Palm Valley Academy
- Middle School
- Palm Valley Academy
- High School
- Allen D. Nease
Listing courtesy of ROUND TABLE REALTY.