246 Timbercreek Drive, Ponte Vedra, FL 32081
- $1,575,000
- 5
- BD
- 5
- BA
- 4,159
- SqFt




- List Price
- $1,575,000
- MLS#
- 2166261
- Status
- ACTIVE
- Type
- Single Family Residential
- Days On Market
- 0
- County
- St. Johns
- City
- Ponte Vedra
- Neighborhood
- 271-Nocatee North
- Subdivision
- Twenty Mile At Nocatee
- Bedrooms
- 5
- Bathrooms
- 5
- Half-baths
- 2
- Living Area
- 4,159
- Acres
- 0.43
- CDD Fee
- 2237.42
Property Description
Room to spread out, space to entertain, and a backyard that may inspire serious lawn envy—this five-bedroom, three and 2 half- bathroom Craftsman-style home brings exceptional scale to a coveted Nocatee cul-de-sac. Set on one of the community's largest lots, the beautifully landscaped property offers an inviting front porch, a massive backyard, and a screened paver patio already plumbed for a summer kitchen and sink. A three-car garage with epoxy flooring and abundant storage keeps vehicles, golf carts, and weekend gear neatly organized. Inside, hardwood floors, shiplap accents, custom moldings, decorative lighting, and surround sound create a polished atmosphere. The impressive kitchen features a large walk-in pantry with solid shelving, soft-close cabinetry, pot drawers, stainless steel appliances, a five-burner gas cooktop, beverage center, reverse osmosis system, and distinctive double-faucet farmhouse sink. A built-in dining room buffet adds entertaining ease The primary suite includes custom-fitted walk-in closets and a refined bathroom with dual vanities, a freestanding soaking tub, and an oversized shower. An office with French doors and built-ins, a drop zone, and a well-equipped laundry room complete the main level. Upstairs, four oversized bedrooms share two thoughtfully arranged bathrooms, while a spacious loft and small balcony provide welcome flexibility. . Generous closets throughout the home provide plenty of room to keep everything organized. Enjoy golf-cart-friendly Nocatee living near The Colony Park, sought-after schools, shopping, Nocatee Parkway, and beaches less than seven miles away. Schedule your private showing and experience this remarkable home firsthand.
/t.realgeeks.media/resize/460x/https://u.realgeeks.media/pvbeach%252FPntraVedraLogo.png)
Additional Information
- Year Built
- 2019
- Stories
- 2
- Community Amenities
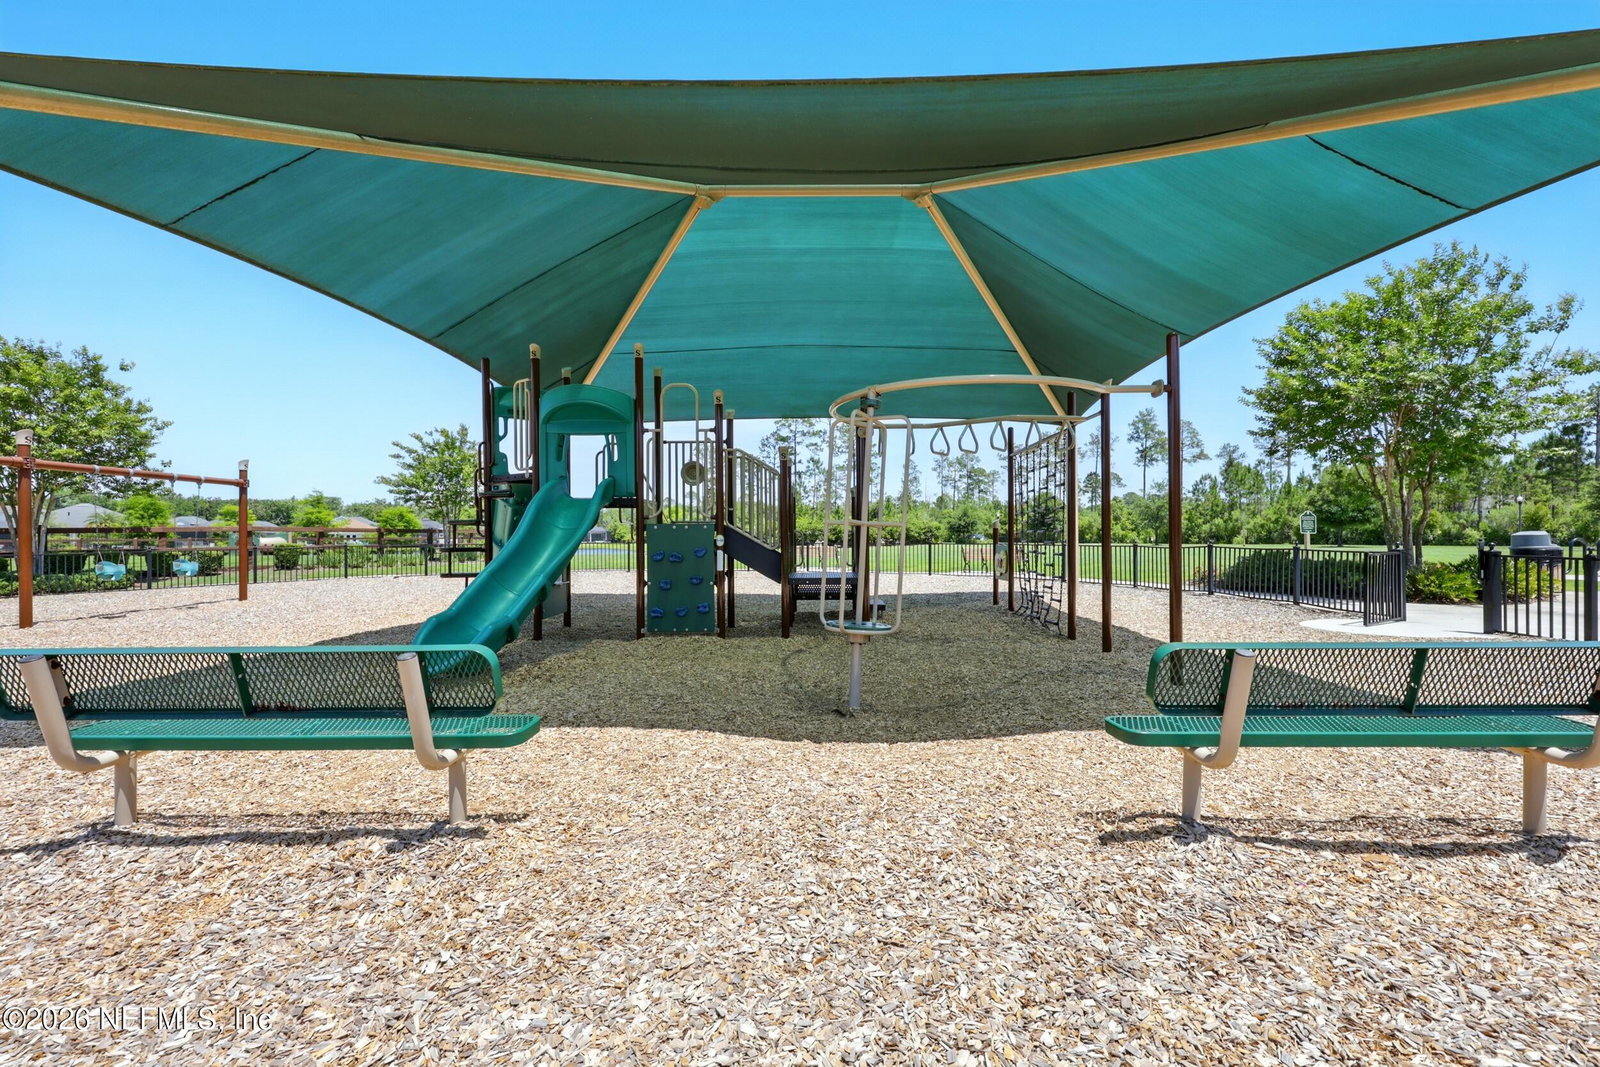
- Basketball Court, Clubhouse, Dog Park, Fitness Center, Jogging Path, Maintenance Grounds, Playground, Tennis Court(s), Pickleball, Children's Pool
- HOA
- $756
- HOA Frequency
- Annually
- CDD
- Yes
- Lot Description
- Cul-De-Sac, Sprinklers In Front, Sprinklers In Rear, Wooded
- Interior Features
- Breakfast Bar, Built-in Features, Ceiling Fan(s), Central Vacuum, Entrance Foyer, Eat-in Kitchen, Kitchen Island, Open Floorplan, Pantry, Primary Downstairs, Smart Thermostat, Vaulted Ceiling(s), Walk-In Closet(s), Primary Bathroom -Tub with Separate Shower, Split Bedrooms, Breakfast Nook, Jack and Jill Bath
- Fireplace Description
- Gas
- Utilities
- Cable Connected, Electricity Connected, Natural Gas Connected, Sewer Connected, Water Connected
- Major Appliances
- Convection Oven, Disposal, Dishwasher, Gas Cooktop, Gas Water Heater, Microwave, Refrigerator, Tankless Water Heater, Wine Cooler, Water Softener Owned
- Cooling
- Central Air, Electric
- Roof
- Shingle
- Elementary School
- Palm Valley Academy
- Middle School
- Palm Valley Academy
- High School
- Allen D. Nease
Listing courtesy of BERKSHIRE HATHAWAY HOMESERVICES FLORIDA NETWORK REALTY.